Experience the best of both worlds in this thoughtfully designed home, blending the most-loved features of our Countryside and Carpenter floor plans into one exceptional layout. Step inside to an open-concept design where the entry flows effortlessly into the spacious family room, kitchen, and dining area creating the perfect space for everyday living and entertaining. The kitchen's smart placement along the exterior wall lets you cook while catching your favorite show, adding a touch of luxury to every meal. Need a dedicated workspace? The private enclosed study offers a quiet escape for work, hobbies, or reading. At the end of the day, retreat to your spacious owner's suite, complete with a spa-inspired bathroom and an oversized super shower. Outside, the covered back porch provides a private, low-maintenance retreat ideal for relaxing evenings, morning coffee, or weekend downtime. Discover everything this beautiful new home has to offer in Buda, Texas. Contact the David Weekley Sunfield Team today to schedule your tour and learn more about our industry-leading warranty and energy-efficient EnergySaver™ features. Our EnergySaver™ Homes offer peace of mind knowing your new home in Buda is minimizing your environmental footprint while saving energy. Square Footage is an estimate only; actual construction may vary.
Pending
Price cut: $15K (10/8)
$410,000
245 Flowering Senna Dr, Buda, TX 78610
3beds
2,056sqft
Single Family Residence
Built in 2026
5,140 Square Feet Lot
$-- Zestimate®
$199/sqft
$78/mo HOA
What's special
Private low-maintenance retreatSpacious family roomPrivate enclosed studyOversized super showerSpa-inspired bathroomOpen-concept designCovered back porch
- 94 days
- 90
- 2
Zillow last checked:
Listing updated:
Listed by:
Jimmy Rado (512) 821-8818,
David Weekley Homes (512) 566-0541
Source: Unlock MLS,MLS#: 2875165
Facts & features
Interior
Bedrooms & bathrooms
- Bedrooms: 3
- Bathrooms: 2
- Full bathrooms: 2
- Main level bedrooms: 3
Primary bedroom
- Description: Two Secondary bedrooms and a Secondary full bathroom provide additional comfort and creative space in this home.
- Features: Ceiling Fan(s), Full Bath, High Ceilings, Recessed Lighting
- Level: Main
Primary bathroom
- Description: Oversized Super Shower and Private Water Closet.
- Features: Quartz Counters, Double Vanity, Full Bath, High Ceilings, Recessed Lighting, Walk-In Closet(s), Walk-in Shower
- Level: Main
Dining room
- Features: Dining Area, High Ceilings, Recessed Lighting
- Level: Main
Family room
- Description: Open Family, Dining and Kitchen Area. Access to full bathroom.
- Features: Ceiling Fan(s), High Ceilings, Recessed Lighting, Smart Thermostat
- Level: Main
Foyer
- Description: Closet in Entry Hallway for additional storage.
- Features: High Ceilings
- Level: Main
Kitchen
- Description: Corner Walk-in Pantry.
- Features: Kitchen Island, Quartz Counters, Gourmet Kitchen, High Ceilings, Open to Family Room, Pantry, Recessed Lighting
- Level: Main
Laundry
- Description: Utility Room is by Garage Entrance with Drop Zone for convenience and additional storage.
- Features: Electric Dryer Hookup, Recessed Lighting, Washer Hookup
- Level: Main
Office
- Description: Access to full bathroom.
- Features: High Ceilings
- Level: Main
Heating
- Central, ENERGY STAR Qualified Equipment
Cooling
- Ceiling Fan(s), Central Air, Electric, ENERGY STAR Qualified Equipment
Appliances
- Included: Dishwasher, Disposal, ENERGY STAR Qualified Appliances, ENERGY STAR Qualified Dishwasher, ENERGY STAR Qualified Water Heater, Microwave, Oven, Gas Oven, Free-Standing Gas Range, Stainless Steel Appliance(s), Vented Exhaust Fan, Gas Water Heater
Features
- Ceiling Fan(s), High Ceilings, Double Vanity, Electric Dryer Hookup, Kitchen Island, Open Floorplan, Pantry, Primary Bedroom on Main, Recessed Lighting, Smart Thermostat, Storage, Study/Home Office, Walk-In Closet(s), Washer Hookup
- Flooring: Carpet, Tile, Vinyl
- Windows: Blinds, Double Pane Windows, ENERGY STAR Qualified Windows, Insulated Windows, Low Emissivity Windows, Vinyl Windows
Interior area
- Total interior livable area: 2,056 sqft
Property
Parking
- Total spaces: 2
- Parking features: Attached, Driveway, Garage, Garage Door Opener, Garage Faces Front
- Attached garage spaces: 2
Accessibility
- Accessibility features: None
Features
- Levels: One
- Stories: 1
- Patio & porch: Covered, Patio, Rear Porch
- Exterior features: Gutters Full, Lighting, Pest Tubes in Walls
- Pool features: None
- Spa features: None
- Fencing: Fenced, Wood
- Has view: Yes
- View description: Neighborhood
- Waterfront features: None
Lot
- Size: 5,140 Square Feet
- Dimensions: 60 x 85
- Features: Back Yard, Front Yard, Interior Lot, Landscaped, Native Plants, Sprinkler - Automatic, Sprinkler - Back Yard, Sprinklers In Front, Sprinkler - In-ground, Sprinkler - Rain Sensor, Sprinkler - Side Yard, Trees-Small (Under 20 Ft)
Details
- Additional structures: None
- Parcel number: 118378000I026002
- Special conditions: Standard
Construction
Type & style
- Home type: SingleFamily
- Property subtype: Single Family Residence
Materials
- Foundation: Slab
- Roof: Composition
Condition
- Under Construction
- New construction: No
- Year built: 2026
Details
- Builder name: David Weekley Homes
Utilities & green energy
- Sewer: Municipal Utility District (MUD)
- Water: Municipal Utility District (MUD)
- Utilities for property: Cable Available, Electricity Available, Internet-Fiber, Natural Gas Connected, Phone Available, Sewer Connected, Underground Utilities, Water Available
Community & HOA
Community
- Features: BBQ Pit/Grill, Cluster Mailbox, Common Grounds, Curbs, Dog Park, Fishing, Park, Pet Amenities, Picnic Area, Planned Social Activities, Playground, Pool, Property Manager On-Site, Sidewalks, Sport Court(s)/Facility, Street Lights, Underground Utilities
- Subdivision: Sunfield
HOA
- Has HOA: Yes
- Services included: Common Area Maintenance
- HOA fee: $234 quarterly
- HOA name: Sunfield Community Association
Location
- Region: Buda
Financial & listing details
- Price per square foot: $199/sqft
- Tax assessed value: $63,720
- Annual tax amount: $1,738
- Date on market: 7/21/2026
- Listing terms: Buyer Assistance Programs,Cash,Conventional,FHA,USDA Loan,VA Loan
- Electric utility on property: Yes
Estimated market value
Not available
Estimated sales range
Not available
Not available
Price history
| Date | Event | Price |
|---|---|---|
| 10/14/2026 | Pending sale | $410,000$199/sqft |
Source:  Unlock MLS #2875165 Report a problem | ||
| 10/8/2026 | Price change | $410,000-3.5%$199/sqft |
Source: Unlock MLS #2875165 Report a problem | ||
| 9/29/2026 | Price change | $425,000-3.4%$207/sqft |
Source: Unlock MLS #2875165 Report a problem | ||
| 8/8/2026 | Price change | $439,850+0.2%$214/sqft |
Source:  David Weekley Homes Report a problem | ||
| 7/27/2026 | Price change | $439,000-2%$214/sqft |
Source: Unlock MLS #2875165 Report a problem | ||
| 5/8/2026 | Price change | $447,773-0.5%$218/sqft |
Source: David Weekley Homes Report a problem | ||
| 5/2/2026 | Price change | $450,000-3.3%$219/sqft |
Source: David Weekley Homes Report a problem | ||
| 4/24/2026 | Listed for sale | $465,465$226/sqft |
Source: David Weekley Homes Report a problem | ||
Public tax history
| Year | Property taxes | Tax assessment |
|---|---|---|
| 2025 | $1,738 +2% | $63,720 |
| 2024 | $1,704 -10.3% | $63,720 -12.4% |
| 2023 | $1,899 +9.7% | $72,750 +18% |
| 2022 | $1,731 | $61,650 |
Find assessor info on the county website
Monthly payment
Est. payment
Payment breakdown
Explore the cost of this home by adjusting the details. Changes won't be saved.Climate risks
Neighborhood: 78610
Nearby schools
Schools provided by the listing agent
- Elementary: Sunfield
- Middle: McCormick
- High: Johnson High School
- District: HaysCONSISD
Source: Unlock MLS. This data may not be complete. We recommend contacting the local school district to confirm school assignments for this home.
Similar homes
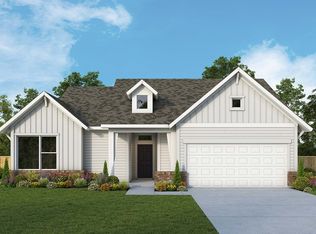
- from $414,9903 bd2 ba2k sqftTouchstone Plan, Sunfield, Buda, TX 78610New Construction
 David Weekley Homes
- from $409,9903 bd2 ba1.9k sqftCountryside Plan, Sunfield, Buda, TX 78610New Construction
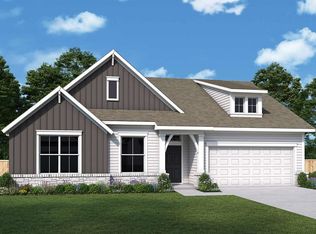 David Weekley Homes
- from $359,9903 bd2 ba2k sqftLaurel Plan, Sunfield, Buda, TX 78610New Construction
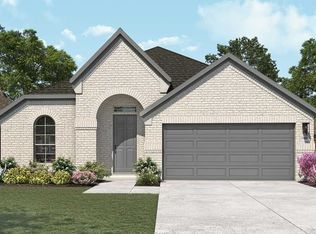 DRB Homes
- $419,9905 bd3 ba2.4k sqft645 Rubber Tree Way, Buda, TX 78610Active
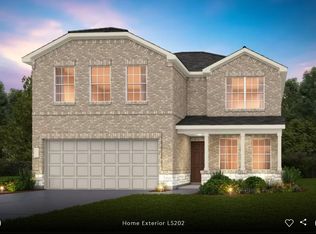
 Unlock MLS
