Set on a full acre, this 3-bedroom-3.5 bath home blends warm Craftsman character with flexible spaces. Hardwood floors, rich wood trim and abundant windows carry through the main level. Two generous rooms off the entry provide options for living, dining, work or gathering. One centers on a fireplace with built-in bookcases. The spacious kitchen features extensive cabinetry, stone counters, a large island with gas range and statement hood, double ovens, apron-front sink and walk-in pantry. An open dining/family area with built-in bench seating leads to the rear patio. All 3 bedrooms are upstairs, including a primary suite with walk-in closet, double vanity and dual-entry walk-through tiled shower. A studio above the attached 2-car garage includes a kitchenette and 3/4 bath, ideal for guests, extended living or rental potential. Mature landscaping, garden areas and a rustic playhouse/bunkhouse with a woodstove and raised sleeping platform complete the property.
Pending
Listed by: RE/MAX Evergreen • Shawn Washburn
$829,000
245 Fors Road, Port Angeles, WA 98363
3beds
3,501sqft
Single Family Residence
Built in 2005
1 Acres Lot
$816,200 Zestimate®
$237/sqft
$-- HOA
What's special
Rear patioSpacious kitchenMature landscapingHardwood floorsAbundant windowsRich wood trimDouble vanity
- --
- on Zillow
- 252
- views
- 13
- saves
Likely to sell faster than
Zillow last checked:
Listing updated:
Listed by:
Shawn Washburn,
RE/MAX Evergreen,
Dylan Washburn,
RE/MAX Evergreen
Source: NWMLS as distributed by MLS GRID,MLS#: 2563002
Facts & features
Interior
Bedrooms & bathrooms
- Bedrooms: 3
- Bathrooms: 4
- Full bathrooms: 1
- 3/4 bathrooms: 2
- 1/2 bathrooms: 1
- Main level bathrooms: 1
Primary bedroom
- Level: Second
Bedroom
- Level: Second
Bedroom
- Level: Second
Bathroom full
- Level: Second
Bathroom three quarter
- Level: Second
Bathroom three quarter
- Level: Second
Other
- Level: Main
Dining room
- Level: Main
Entry hall
- Level: Main
Family room
- Level: Main
Kitchen with eating space
- Level: Main
Living room
- Level: Main
Other
- Level: Second
Utility room
- Level: Main
Heating
- Fireplace, Fireplace Insert, Heat Pump, Electric
Cooling
- Heat Pump
Appliances
- Included: Dishwasher, Double Oven, Dryer, Refrigerator, Washer, Dishwasher(s), Dryer(s), Refrigerator(s), Washer(s)
Features
- Bath Off Primary, Central Vacuum, Dining Room, Pantry
- Flooring: Ceramic Tile, Hardwood, Carpet
- Windows: Dbl Pane/Storm Window, Skylight(s)
- Basement: None
- Number of fireplaces: 1
- Fireplace features: Gas, Main Level: 1, Fireplace
Interior area
- Total structure area: 3,501
- Total interior livable area: 3,501 sqft
Property
Parking
- Total spaces: 2
- Parking features: Driveway, Attached Garage
- Has attached garage: Yes
- Covered spaces: 2
Features
- Levels: Two
- Stories: 2
- Entry location: Main
- Patio & porch: Bath Off Primary, Built-In Vacuum, Dbl Pane/Storm Window, Dining Room, Fireplace, Pantry, Skylight(s), Vaulted Ceiling(s), Walk-In Closet(s)
Lot
- Size: 1 Acres
- Features: Outbuildings, Outdoor Fireplace, Patio
- Topography: Partial Slope,Terraces
- Residential vegetation: Fruit Trees, Garden Space
Details
- Parcel number: 0630163190100000
- Zoning description: Jurisdiction: County
- Special conditions: Standard
Construction
Type & style
- Home type: SingleFamily
- Architectural style: 2 Story
- Property subtype: Single Family Residence
Materials
- Wood Products
- Foundation: Poured Concrete
- Roof: Composition
Condition
- Year built: 2005
Utilities & green energy
- Electric: Company: Clallam PUD
- Sewer: Septic Tank, Company: Private Septic
- Water: Community, Company: Black Diamond Water
Community & HOA
Community
- Subdivision: Black Diamond
Location
- Region: Port Angeles
Financial & listing details
- Price per square foot: $237/sqft
- Tax assessed value: $704,298
- Annual tax amount: $6,781
- Date on market: 7/31/2026
- Listing terms: Conventional,VA Loan
- Inclusions: Dishwasher(s), Double Oven, Dryer(s), Refrigerator(s), Washer(s)
Estimated market value
$816,200
$775,000 - $857,000
$4,147/mo
Price history
| Date | Event | Price |
|---|---|---|
| 8/25/2026 | Pending sale | $829,000$237/sqft |
Source: Olympic Listing Service #401034 Report a problem | ||
| 7/31/2026 | Listed for sale | $829,000-1.2%$237/sqft |
Source: Olympic Listing Service #401034 Report a problem | ||
| 12/23/2024 | Sold | $839,000-1.2%$240/sqft |
Source:  NWMLS as distributed by MLS GRID #2305240 Report a problem NWMLS as distributed by MLS GRID #2305240 Report a problem | ||
| 12/10/2024 | Pending sale | $849,000$243/sqft |
Source: Olympic Listing Service #381540 Report a problem | ||
| 10/24/2024 | Listed for sale | $849,000+68.1%$243/sqft |
Source: NWMLS as distributed by MLS GRID #2305240 Report a problem | ||
| 9/24/2014 | Sold | $505,000$144/sqft |
Source: Public Record Report a problem | ||
Public tax history
| Year | Property taxes | Tax assessment |
|---|---|---|
| 2025 | $6,782 -0.7% | $704,298 |
| 2024 | $6,831 +15.5% | $704,298 +6.4% |
| 2023 | $5,917 -4.6% | $661,916 -0.9% |
| 2022 | $6,200 +19.5% | $668,174 +43% |
| 2021 | $5,189 -3.1% | $467,385 +4.8% |
| 2020 | $5,354 | $446,075 |
| 2019 | -- | $446,075 -0.9% |
| 2018 | $4,112 | $449,978 +17.7% |
| 2017 | -- | $382,464 0% |
| 2016 | $4,318 | $382,605 +8.2% |
| 2015 | $4,318 | $353,614 +4.9% |
| 2013 | $4,318 | $336,981 -18.8% |
| 2012 | $4,318 | $415,082 |
| 2010 | -- | -- |
Find assessor info on the county website
Monthly payment
Est. payment
Payment breakdown
Explore the cost of this home by adjusting the details. Changes won't be saved.Climate risks
Neighborhood: 98363

Similar homes
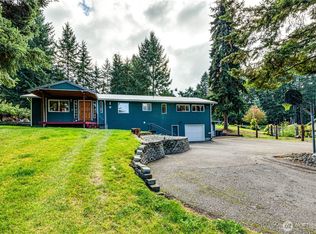
- $874,9003 bd3 ba2.7k sqftJohnson Sp, Port Angeles, WA 98363Active
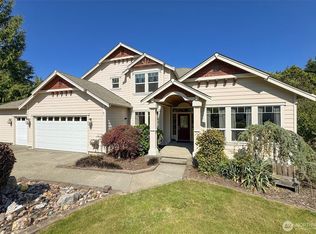 MLS ID #2553602, Kelly Johnson. NWMLS as distributed by MLS GRID
 - $649,0003 bd3 ba2.9k sqft73 Ross Lane, Port Angeles, WA 98363Active
 MLS ID #2489691, Holly Locke. NWMLS as distributed by MLS GRID
 - $755,0004 bd4 ba3.4k sqft492 Walkabout Way, Port Angeles, WA 98363Active
 MLS ID #2536515, Dathan Myers. NWMLS as distributed by MLS GRID
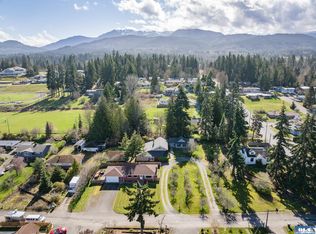
 - $750,0005 bd4 ba2.7k sqft106 E Apple Ln, Port Angeles, WA 98362For Sale
 MLS ID #400292, Trisha Parker, Port Angeles Realty. Olympic Listing Service
