Custom Crafted 'Top Shelf' Lake Front Home was featured in 417 HOME Spring 2011 issue for the extensive and creative Outdoor Spaces! SO many upscale features...inside AND out! Optimized floor plan includes everything you need on the main level: formal AND casual dining, open flow living & kitchen with custom wood work & appliances, luxury Main Suite with fireplace, large office space. Hardwood + tile kitchen and baths with cushy carpet in the bedroom. Tall ceilings. Fabulous views! Outdoor Living Spaces include Marquis hot tub, seating & dining nooks on three levels, two firepits, grill + smoker and everything stays. Oversize 3 car garage with shop area. Lower Level has more beds/baths plus bunk space, living area, wet bar, dining, steam room for working out those kinks after a busy day on the lake! Comes fully outfitted and 'turnkey' including the two Kawasaki mules to ride the gang to the dock. (TWO 10x28 slips $65k/ea come with the boat + toys!) What you see is what you get, minus a few family heirlooms. You won't HAVE to buy anything else to get started enjoying YOUR version of Life at the Lake!
Closed
Price Unknown
245 Foxtrail Drive, Branson West, MO 65737
3beds
4,027sqft
Single Family Residence
Built in 2004
0.78 Acres Lot
$1,245,800 Zestimate®
$--/sqft
$3,658 Estimated rent
Home value
$1,245,800
$1.12M - $1.38M
$3,658/mo
Zestimate® history
Owner options
List your home for rent
$3,658/mo
Rent Zestimate®
Find your next renter with Zillow Rental Manager. Plus, with online applications, you can quickly screen prospective tenants – for free.
$3,658/mo
Rent Zestimate®
Refinance and save
$150/mo
Est. payment
Refinancing to a lower rate could help reduce your monthly payments and save thousands over the life of the loan.
$150/mo
Est. payment
Explore your selling options
Work with a Zillow partner agent
Leverage their expertise and Zillow's premium Showcase listings to get your home seen by more buyers.
Get startedList with your own agent
Get your home in front of millions of buyers by listing it on Zillow.
Learn how to do itSell it yourself
Take full control of how buyers see your home on Zillow by listing For Sale by Owner (FSBO).
List your homeWhat's special
Zillow last checked:
Listing updated:
Listed by:
Janet Bezzerides 417-337-4598,
Boeker Group Real Estate LLC
Bought with:
Nancy Hoedl, 2019040405
Murney Associates - Primrose
Source: SOMOMLS as distributed by MLS GRID,MLS#: 60317448
Facts & features
Interior
Bedrooms & bathrooms
- Bedrooms: 3
- Bathrooms: 4
- Full bathrooms: 4
Rooms
- Room types: Family Room, Hobby Room, Pantry, Living Areas (2), Mud Room, Office
Primary bedroom
- Area: 322
- Dimensions: 14 x 23
Primary bathroom
- Area: 84
- Dimensions: 12 x 7
Dining room
- Area: 144
- Dimensions: 12 x 12
Kitchen
- Area: 196
- Dimensions: 14 x 14
Laundry
- Area: 72
- Dimensions: 8 x 9
Living room
- Area: 288
- Dimensions: 18 x 16
Office
- Area: 156
- Dimensions: 12 x 13
Heating
- Forced Air, Central, Fireplace(s), Propane
Cooling
- Central Air, Ceiling Fan(s), Zoned
Appliances
- Included: Dishwasher, Free-Standing Propane Oven, Propane Water Heater, Ice Maker, Dryer, Washer, Exhaust Fan, Microwave, Water Softener Owned, Refrigerator, Disposal, Water Filtration
- Laundry: Main Level, W/D Hookup
Features
- Internet - Fiber Optic, Granite Counters, High Ceilings, Walk-In Closet(s), Walk-in Shower, Wired for Sound, Sound System, Wet Bar, High Speed Internet
- Flooring: Carpet, Tile, Hardwood
- Windows: Window Treatments, Double Pane Windows
- Basement: Walk-Out Access,Finished,Full
- Attic: Pull Down Stairs
- Has fireplace: Yes
- Fireplace features: Bedroom, Basement, Propane, Electric, Living Room
Interior area
- Total structure area: 4,027
- Total interior livable area: 4,027 sqft
- Finished area above ground: 1,733
- Finished area below ground: 2,294
Property
Parking
- Total spaces: 3
- Parking features: Parking Space, Workshop in Garage, Oversized, On Street, Garage Door Opener
- Attached garage spaces: 3
- Has uncovered spaces: Yes
Features
- Levels: Two
- Stories: 2
- Patio & porch: Covered, Rear Porch, Terrace, Deck
- Exterior features: Rain Gutters, Gas Grill
- Has spa: Yes
- Spa features: Hot Tub, Bath
- Fencing: Partial,Metal
- Has view: Yes
- View description: Panoramic, Lake, Water
- Has water view: Yes
- Water view: Lake,Water
- Waterfront features: Waterfront, Lake Front
Lot
- Size: 0.78 Acres
- Dimensions: 117 x 286 x 134 x 300
- Features: Landscaped, Dead End Street, Waterfront, Sloped
Details
- Parcel number: 147.025000000003.021
Construction
Type & style
- Home type: SingleFamily
- Architectural style: Traditional,Ranch,Raised Ranch
- Property subtype: Single Family Residence
Materials
- Frame, Synthetic Stucco, Stucco, Stone, Cultured Stone
- Foundation: Poured Concrete
- Roof: Composition
Condition
- Year built: 2004
Utilities & green energy
- Sewer: Community Sewer
- Water: Public
- Utilities for property: Cable Available
Community & HOA
Community
- Security: Security System, Fire Alarm
- Subdivision: Fox Trail
HOA
- Services included: Common Area Maintenance
- HOA fee: $150 annually
Location
- Region: Branson West
Financial & listing details
- Tax assessed value: $285,900
- Annual tax amount: $2,657
- Date on market: 3/9/2026
- Listing terms: Cash,Conventional
- Road surface type: Asphalt, Concrete
Price history
| Date | Event | Price |
|---|---|---|
| 4/17/2026 | Sold | -- |
Source:  SOMOMLS as distributed by MLS GRID #60317448 Report a problem SOMOMLS as distributed by MLS GRID #60317448 Report a problem | ||
| 3/18/2026 | Pending sale | $1,250,000$310/sqft |
Source: SOMOMLS as distributed by MLS GRID #60317448 Report a problem | ||
| 3/9/2026 | Listed for sale | $1,250,000$310/sqft |
Source: SOMOMLS as distributed by MLS GRID #60317448 Report a problem | ||
Public tax history
| Year | Property taxes | Tax assessment |
|---|---|---|
| 2025 | $2,661 0% | $54,320 |
| 2024 | $2,661 +0.1% | $54,320 |
| 2023 | $2,657 | $54,320 |
| 2022 | -- | $54,320 |
| 2021 | $2,675 +13.5% | $54,320 |
| 2020 | $2,356 | $54,320 |
| 2019 | -- | $54,320 |
| 2018 | -- | $54,320 +6.1% |
| 2017 | $2,339 +5.9% | $51,220 |
| 2016 | $2,209 +2.8% | $51,220 |
| 2015 | $2,148 -0.2% | $51,220 |
| 2014 | $2,152 +1.7% | $51,220 |
| 2012 | $2,116 -0.3% | $51,220 |
| 2011 | $2,121 +0% | $51,220 |
| 2010 | $2,121 | $51,220 |
Find assessor info on the county website
Neighborhood: 65737
Nearby homes
- $988,300-- bd-- ba4.4k sqft223 Foxtrail Dr, Branson West, MO 65737Off Market
- $639,300-- bd-- ba3.6k sqft269 Foxtrail Dr, Branson West, MO 65737Off Market
- $809,9003 bd-- ba4.8k sqft309 Foxtrail Dr, Branson West, MO 65737Off Market
- $563,3003 bd4 ba3k sqft171 Foxtrail Dr, Reeds Spring, MO 65737Off Market
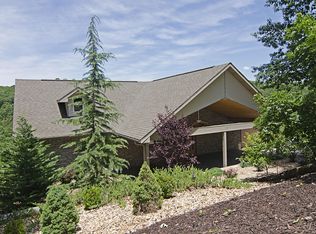
- $37,000-- bd-- ba-- sqft276 Foxtrail Dr, Branson West, MO 65737Off Market
- $732,800-- bd-- ba3.5k sqft798 Foxtrail Dr, Reeds Spring, MO 65737Off Market
- $857,400-- bd-- ba3.4k sqft47 Dogwood Crst, Branson West, MO 65737Off Market
- $789,200-- bd-- ba4.1k sqft381 Foxtrail Dr, Branson West, MO 65737Off Market
Nearby schools
GreatSchools rating
- NAReeds Spring Primary SchoolGrades: PK-1Distance: 9.9 mi
- 3/10Reeds Spring Middle SchoolGrades: 7-8Distance: 9.6 mi
- 5/10Reeds Spring High SchoolGrades: 9-12Distance: 9.4 mi
Schools provided by the listing agent
- Elementary: Reeds Spring
- Middle: Reeds Spring
- High: Reeds Spring
Source: SOMOMLS as distributed by MLS GRID. This data may not be complete. We recommend contacting the local school district to confirm school assignments for this home.
Sell for more on Zillow
Get a Zillow Showcase℠ listing at no additional cost and you could sell for .
$1,245,800
2% more
+$24,916
With Zillow Showcase(estimated)
$1,270,716
- Missouri
- Stone County
- Branson West
- 65737
- 245 Foxtrail Drive
Nearby cities
Nearby zip codes
Other Branson West Topics
