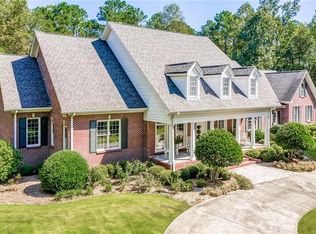
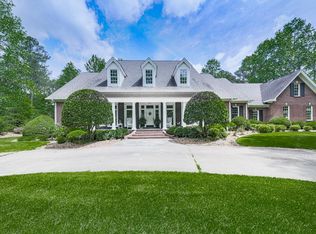
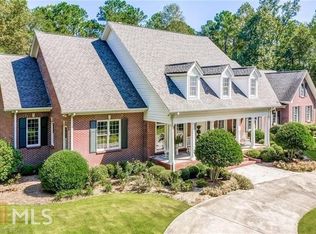
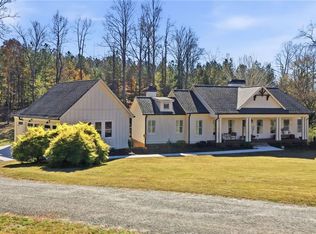
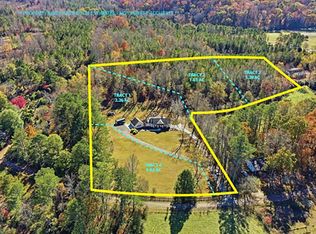
CUSTOM BUILT FULL RANCH IS TRULY MAGAZINE-WORTHY!!! Where to begin? Priced below appraised value at $975k!!! This ranch showstopper, situated on almost 3 acres boasts...coffered ceilings; stunning hardwoods throughout main level; high-end stainless steel appliances; upgraded quartz countertops; custom backsplash & tile throughout; gorgeous plumbing & light fixtures; custom cabinetry; open floor plan with an abundance of natural light! Not to mention--absolutely stunning kitchen with large island, farmhouse sink, custom range hood & under cabinet lighting; spacious primary suite on main level with stunning bath & heated tile floor plus oversized walk-in closet; 2 add'l full bedrooms & shared full bath; family room with fireplace & blower fan; open dining area; huge walk-in pantry with natural light; laundry room & mudroom with add'l cabinet space; hidden room for add'l storage; adorable powder room; side-entry oversized 2-car garage; plus two water heaters & prewired for whole house generator system! The large basement offers massive flex area perfect for theater area or game room; huge bedroom; full bath & plenty of extra unfinished storage space! And then you head outside...Oh my goodness! The covered back porch offers accented ceiling, bed swing & outdoor TV that will leave you speechless, not to mention the private backyard views! Don't miss the manicured landscaped yard with plenty of room to expand for a pool! Truly have to see this one in person to appreciate ALL it has to offer!
Pending
$959,900
245 Frances Rd, Canton, GA 30114
4beds
4,222sqft
Single Family Residence, Residential
Built in 2022
2.82 Acres Lot
$938,000 Zestimate®
$227/sqft
$-- HOA
What's special
- 56 days
- 124
- 4
Likely to sell faster than
Zillow last checked:
Listing updated:
Listed by:
CARL HAWTHORNE,
Watkins Real Estate Associates 678-272-2576,
Emily Hawthorne,
Watkins Real Estate Associates
Source: FMLS GA,MLS#: 7808119
Facts & features
Interior
Bedrooms & bathrooms
- Bedrooms: 4
- Bathrooms: 4
- Full bathrooms: 3
- 1/2 bathrooms: 1
- Main level bathrooms: 2
- Main level bedrooms: 3
Rooms
- Room types: Basement, Workshop
Primary bedroom
- Features: Master on Main
- Level: Master on Main
Bedroom
- Features: Master on Main
Primary bathroom
- Features: Double Vanity, Separate Tub/Shower, Soaking Tub
Dining room
- Features: Open Concept, Separate Dining Room
Kitchen
- Features: Cabinets White, Pantry Walk-In, Stone Counters, View to Family Room
Heating
- Electric
Cooling
- Ceiling Fan(s), Central Air
Appliances
- Included: Dishwasher, Double Oven, Electric Water Heater, Gas Cooktop, Microwave, Range Hood, Refrigerator
- Laundry: Laundry Room, Main Level, Mud Room
Features
- Double Vanity, Entrance Foyer, High Ceilings 10 ft Main, Walk-In Closet(s)
- Flooring: Ceramic Tile, Hardwood
- Windows: Insulated Windows
- Basement: Daylight,Exterior Entry,Finished,Finished Bath,Full,Interior Entry
- Number of fireplaces: 1
- Fireplace features: Blower Fan, Family Room, Masonry
- Common walls with other units/homes: No Common Walls
Interior area
- Total structure area: 4,222
- Total interior livable area: 4,222 sqft
- Finished area above ground: 2,546
- Finished area below ground: 1,676
Video & virtual tour
Property
Parking
- Total spaces: 2
- Parking features: Garage, Garage Door Opener, Garage Faces Side, Kitchen Level, Level Driveway
- Garage spaces: 2
- Has uncovered spaces: Yes
Accessibility
- Accessibility features: None
Features
- Levels: One
- Stories: 1
- Patio & porch: Covered, Deck, Front Porch, Rear Porch
- Exterior features: Private Yard, No Dock
- Pool features: None
- Spa features: None
- Fencing: None
- Has view: Yes
- View description: Rural, Trees/Woods
- Waterfront features: None
- Body of water: None
Lot
- Size: 2.82 Acres
- Features: Back Yard, Landscaped, Private, Sloped
Details
- Additional structures: None
- Parcel number: 14N13 035 D
- Other equipment: None
- Horse amenities: None
Construction
Type & style
- Home type: SingleFamily
- Architectural style: Craftsman,Farmhouse,Ranch
- Property subtype: Single Family Residence, Residential
Materials
- Concrete, HardiPlank Type
- Foundation: Concrete Perimeter
- Roof: Composition,Shingle
Condition
- Resale
- New construction: No
- Year built: 2022
Utilities & green energy
- Electric: 110 Volts
- Sewer: Septic Tank
- Water: Well
- Utilities for property: Cable Available, Electricity Available, Underground Utilities, Water Available
Green energy
- Energy efficient items: Appliances, Construction, HVAC, Roof, Thermostat, Windows
- Energy generation: None
Community & HOA
Community
- Features: None
- Security: Carbon Monoxide Detector(s), Security System Owned, Smoke Detector(s)
- Subdivision: None
HOA
- Has HOA: No
Location
- Region: Canton
Financial & listing details
- Price per square foot: $227/sqft
- Annual tax amount: $9,202
- Date on market: 7/21/2026
- Cumulative days on market: 46 days
- Electric utility on property: Yes
- Road surface type: Gravel
Estimated market value
$938,000
$891,000 - $985,000
$3,839/mo
Price history
| Date | Event | Price |
|---|---|---|
| 8/18/2026 | Pending sale | $959,900$227/sqft |
Source:  GAMLS #10810120 Report a problem GAMLS #10810120 Report a problem | ||
| 7/21/2026 | Listed for sale | $959,900$227/sqft |
Source:  FMLS GA #7808119 Report a problem FMLS GA #7808119 Report a problem | ||
Public tax history
Tax history is unavailable.
Monthly payment
Est. payment
Payment breakdown
Explore the cost of this home by adjusting the details. Changes won't be saved.Climate risks
Neighborhood: 30114
Nearby schools
Schools provided by the listing agent
- Elementary: Clayton
- Middle: Teasley
- High: Cherokee
Source: FMLS GA. This data may not be complete. We recommend contacting the local school district to confirm school assignments for this home.
Similar homes
- $925,0004 bd3 ba2.7k sqft14402 Fincher Rd, Canton, GA 30114For Sale
 MLS ID #435789, Jaime Brock, ERA Sunrise Realty. NGBOR
 - $1,069,9004 bd3 ba3.1k sqft737 Sardis Cir, Canton, GA 30114For Sale
 MLS ID #7804938, Ashley Callahan, RE/MAX Town and Country. FMLS GA
 - $1,269,9004 bd3 ba3.1k sqft735 Sardis Cir, Canton, GA 30114For Sale
 MLS ID #7804937, Ashley Callahan, RE/MAX Town and Country. FMLS GA
 - $999,9503 bd3 ba2.8k sqft236 Laurel Vista Dr, Canton, GA 30114Active

 MLS ID #10824879, Kristi Lynch, LLane & Co.. GAMLS
 - $795,0003 bd4 ba2.7k sqft111 Summit View Ct, Canton, GA 30114ActiveMLS ID #10835660, Melissa L Swayne, BHHS Georgia Properties. GAMLS
- $690,0005 bd4 ba3.4k sqft249 Fountain Oak Way, Canton, GA 30114For SaleMLS ID #7825738, Stephanie Robinson, ERA Sunrise Realty. FMLS GA
- $1,125,0004 bd4 ba3.8k sqft6125 Union Hill Rd, Canton, GA 30115For SaleMLS ID #7815442, Julia Morse, Dorsey Alston Realtors. FMLS GA
- $1,045,0005 bd6 ba4.3k sqft214 Heritage Town Pkwy, Canton, GA 30115For SaleMLS ID #7804917, Ashley Callahan, RE/MAX Town and Country. FMLS GA
- $1,169,0005 bd4 ba3.8k sqft206 Maggies Rd, Canton, GA 30115ActiveMLS ID #10840001, Katherine Frazier, BHHS Georgia Properties. GAMLS
- $1,250,0005 bd6 ba4.5k sqft2200 Upper Burris Rd, Canton, GA 30114New ConstructionMLS ID #7827426, Ashley Callahan, RE/MAX Town and Country. FMLS GA
- $999,0004 bd2 ba2.2k sqft285 Air Acres Way, Woodstock, GA 30188ActiveMLS ID #10843266, Nicholas LaMonte, Ansley RE | Christie's Int'l RE. GAMLS
- $644,0005 bd5 ba3.2k sqft130 Council Oak Loop, Waleska, GA 30183For SaleMLS ID #7836154, Nubia Cirelli, Virtual Properties Realty.com. FMLS GA
- $949,0006 bd5 ba5.6k sqft103 Stephens Farm Dr, Canton, GA 30115For SaleMLS ID #7783315, Albert Spell, Intempus Parent Company, Inc.. FMLS GA
- $950,0004 bd4 ba6k sqft589 Brown Deer Dr Lot 23, Talking Rock, GA 30175For SaleMLS ID #7824565, Joe Rummell, Keller Williams North Atlanta. FMLS GA
- $1,175,0005 bd3 ba4.2k sqft851 Lacy Rd, Canton, GA 30115ActiveMLS ID #10805882, The Johnson Brokers Team, Atlanta Communities. GAMLS
- $949,0005 bd5 ba5k sqft480 Fawn Glen Dr, Roswell, GA 30075ActiveMLS ID #10810272, Lisa Gallagher, BHHS Georgia Properties. GAMLS
- $720,0005 bd6 ba5.5k sqft109 Lakewood Dr, Waleska, GA 30183ActiveMLS ID #10831448, Jeff Leshin, Real Broker, LLC. GAMLS
- $975,0005 bd4 ba3k sqft3663 Walden Ln, Acworth, GA 30102For SaleMLS ID #7794014, KAREN JONES, American Eagle Properties, LLC.. FMLS GA
- $830,0006 bd6 ba5k sqft106 Seabiscuit Way, Canton, GA 30115ActiveMLS ID #10823510, Haden Henderson, Atlanta Fine Homes - Sotheby's Int'l. GAMLS
