Country Charm Meets Opportunity on Nearly 2 Acres........Tucked away in the peaceful countryside of Spring Mount, this inviting ranch home offers the privacy and tranquility so many buyers are searching for. Set well back from the road on approximately two scenic acres, the property provides the perfect backdrop for gardening, outdoor entertaining, or simply enjoying the sights and sounds of nature. Filled with natural light, the home's many windows create a bright, cheerful atmosphere while framing beautiful views of the surrounding landscape. An expansive 30' x 8' covered front porch welcomes family and friends, while the 10' x 7' screened porch offers the perfect spot to enjoy morning coffee or unwind on summer evenings without the bugs. This home presents an excellent opportunity to add your personal style while benefiting from several important improvements already in place, including public sewer service, a newer roof, replacement windows, pull down attic with thermostatically controlled attic fan, and low-maintenance vinyl siding. A full-length crawl space with a sump pump provides convenient access beneath the home. Designed for year-round comfort, the home features oil-fired hot water baseboard heat, known for its steady warmth, along with leased propane service for the kitchen range and dryer. Two wall air conditioning units and three ceiling fans help keep the interior comfortable throughout the warmer months. A water softener is also available for future use. As an extra buyer comfort, a one year Americas Preferred Home Warranty is included with the purchase. Outdoor enthusiasts and hobbyists will appreciate the property's impressive collection of outbuildings, including a 20' x 10' workshop/outbuilding, an additional tool shed, and a detached two-car garage with automatic door openers. The garage also houses the oil tank and offers direct access to a breezy 18' x 11' rear covered porch overlooking a peaceful tree line and wooded backdrop. Whether you're looking for your first home, a weekend retreat, or a property with room to grow, 245 Fulmer Road offers the rare combination of rural charm, practical updates, and endless possibilities—all within easy reach of parks, and the conveniences of the nearby quaint Skippack Village, Spring Mount ski area, the Perkiomen trail system, Philadelphia Premium Outlets and major highways like Route 422 the Pa. turnpike and Route 476. Hurry out and make this home yours. It only awaits your personal touches.
Sold for $355,000
$355,000
245 Fulmer Rd, Perkiomenville, PA 18074
3beds
1,232sqft
Single Family Residence
Built in 1955
1.99 Acres Lot
$355,100 Zestimate®
$288/sqft
$2,158 Estimated rent
Home value
$355,100
$334,000 - $376,000
$2,158/mo
Zestimate® history
Owner options
List your home for rent
$2,158/mo
Rent Zestimate®
Find your next renter with Zillow Rental Manager. Plus, with online applications, you can quickly screen prospective tenants – for free.
$2,158/mo
Rent Zestimate®
Refinance and save
$2,446/mo
Est. payment
Refinancing to a lower rate could help reduce your monthly payments and save thousands over the life of the loan.
$2,446/mo
Est. payment
Explore your selling options
Work with a Zillow partner agent
Leverage their expertise and Zillow's premium Showcase listings to get your home seen by more buyers.
Get startedList with your own agent
Get your home in front of millions of buyers by listing it on Zillow.
Learn how to do itSell it yourself
Take full control of how buyers see your home on Zillow by listing For Sale by Owner (FSBO).
List your homeWhat's special
Low-maintenance vinyl sidingAdditional tool shedFilled with natural lightReplacement windows
Zillow last checked:
Listing updated:
Listed by:
Denise & D'Amico 215-919-0366,
RE/MAX Reliance
Bought with:
Jahmir Lane, RS354423
EXP Realty, LLC
Source: Bright MLS,MLS#: PAMC2186506
Facts & features
Interior
Bedrooms & bathrooms
- Bedrooms: 3
- Bathrooms: 1
- Full bathrooms: 1
- Main level bathrooms: 1
- Main level bedrooms: 3
Rooms
- Room types: Living Room, Dining Room, Primary Bedroom, Bedroom 2, Bedroom 3, Kitchen, Utility Room, Bathroom 1
Primary bedroom
- Features: Ceiling Fan(s), Flooring - Carpet
- Level: Main
- Area: 182 Square Feet
- Dimensions: 13 X 14
Bedroom 2
- Features: Flooring - Carpet
- Level: Main
- Area: 110 Square Feet
- Dimensions: 10 X 11
Bedroom 3
- Features: Ceiling Fan(s), Flooring - Carpet
- Level: Main
- Area: 132 Square Feet
- Dimensions: 11 X 12
Bathroom 1
- Features: Flooring - Vinyl, Countertop(s) - Ceramic, Bathroom - Tub Shower
- Level: Main
- Area: 48 Square Feet
- Dimensions: 6 X 8
Dining room
- Features: Flooring - Carpet
- Level: Main
- Area: 130 Square Feet
- Dimensions: 10 X 13
Kitchen
- Features: Flooring - Vinyl, Kitchen - Propane Cooking
- Level: Main
- Area: 117 Square Feet
- Dimensions: 9 X 13
Living room
- Features: Ceiling Fan(s), Flooring - Carpet
- Level: Main
- Area: 208 Square Feet
- Dimensions: 13 X 16
Utility room
- Features: Flooring - Vinyl
- Level: Main
- Area: 78 Square Feet
- Dimensions: 6 X 13
Heating
- Baseboard, Oil, Propane
Cooling
- Ceiling Fan(s), Wall Unit(s), Electric
Appliances
- Included: Built-In Range, Oven/Range - Gas, Refrigerator, Washer, Extra Refrigerator/Freezer, Freezer, Dryer, Water Heater
- Laundry: Has Laundry, Main Level, Dryer In Unit, Washer In Unit
Features
- Bathroom - Tub Shower, Floor Plan - Traditional, Kitchen - Table Space
- Flooring: Carpet
- Windows: Replacement
- Has basement: No
- Has fireplace: No
Interior area
- Total structure area: 1,232
- Total interior livable area: 1,232 sqft
- Finished area above ground: 1,232
Property
Parking
- Total spaces: 8
- Parking features: Garage Faces Front, Garage Door Opener, Other, Driveway, Private, Detached
- Garage spaces: 2
- Uncovered spaces: 6
Accessibility
- Accessibility features: Accessible Entrance, Grip-Accessible Features
Features
- Levels: One
- Stories: 1
- Patio & porch: Breezeway, Deck, Screened, Porch
- Exterior features: Lighting
- Pool features: None
- Has view: Yes
- View description: Trees/Woods
- Frontage type: Road Frontage
- Frontage length: Road Frontage: 200
Lot
- Size: 1.99 Acres
- Dimensions: 200 x 86,800
- Features: Backs to Trees, Front Yard, Wooded, Private, Rear Yard, Rural, SideYard(s), Middle Of Block
Details
- Additional structures: Above Grade, Outbuilding
- Parcel number: 380000307006
- Zoning: RESIDENTIAL
- Special conditions: Standard
Construction
Type & style
- Home type: SingleFamily
- Architectural style: Ranch/Rambler
- Property subtype: Single Family Residence
Materials
- Brick, Vinyl Siding
- Foundation: Crawl Space
- Roof: Shingle
Condition
- Good
- New construction: No
- Year built: 1955
Utilities & green energy
- Electric: Fuses, 120/240V
- Sewer: Public Sewer
- Water: Well
- Utilities for property: Electricity Available, Propane, Sewer Available, Water Available, Cable Available
Community & HOA
Community
- Subdivision: Spring Mount
HOA
- Has HOA: No
Location
- Region: Perkiomenville
- Municipality: LOWER FREDERICK TWP
Financial & listing details
- Price per square foot: $288/sqft
- Tax assessed value: $94,770
- Annual tax amount: $4,607
- Date on market: 7/23/2026
- Listing agreement: Exclusive Agency
- Listing terms: Cash,Conventional
- Inclusions: Existing Washer, Dryer & Refrigerator; Garage Freezer & Refrigerator; All In "as Is" Condition
- Ownership: Fee Simple
- Road surface type: Black Top
Price history
| Date | Event | Price |
|---|---|---|
| 8/14/2026 | Sold | $355,000+6%$288/sqft |
Source:  Bright MLS #PAMC2186506 Report a problem Bright MLS #PAMC2186506 Report a problem | ||
| 7/31/2026 | Pending sale | $335,000$272/sqft |
Source: Bright MLS #PAMC2186506 Report a problem | ||
| 7/27/2026 | Contingent | $335,000$272/sqft |
Source: Bright MLS #PAMC2186506 Report a problem | ||
| 7/23/2026 | Listed for sale | $335,000$272/sqft |
Source: Bright MLS #PAMC2186506 Report a problem | ||
Public tax history
| Year | Property taxes | Tax assessment |
|---|---|---|
| 2025 | $4,343 +0.1% | $94,770 -4.3% |
| 2024 | $4,338 | $98,990 |
| 2023 | $4,338 +4.4% | $98,990 |
| 2022 | $4,156 +1.5% | $98,990 |
| 2021 | $4,094 +2.4% | $98,990 |
| 2020 | $3,998 +2.3% | $98,990 |
| 2019 | $3,909 +2.4% | $98,990 |
| 2018 | $3,816 +3.1% | $98,990 |
| 2017 | $3,703 +3.4% | $98,990 |
| 2016 | $3,581 +1.9% | $98,990 |
| 2015 | $3,515 +2.2% | $98,990 |
| 2014 | $3,441 +1.5% | $98,990 |
| 2013 | $3,389 +1.9% | $98,990 |
| 2012 | $3,325 +3.1% | $98,990 |
| 2011 | $3,226 +2.5% | $98,990 |
| 2010 | $3,147 +3.3% | $98,990 |
| 2009 | $3,047 +3.8% | $98,990 |
| 2008 | $2,935 +4.2% | -- |
| 2007 | $2,816 +8.8% | -- |
| 2006 | $2,588 +8.3% | -- |
| 2005 | $2,390 +10.7% | -- |
| 2004 | $2,159 +4.1% | -- |
| 2003 | $2,073 +1.8% | -- |
| 2002 | $2,037 +10.5% | -- |
| 2000 | $1,843 +3.8% | -- |
| 1999 | $1,776 | -- |
Find assessor info on the county website
Neighborhood: 18074
Nearby homes
- $593,9004 bd2 ba3.2k sqft243 Fulmer Rd, Perkiomenville, PA 18074Off Market
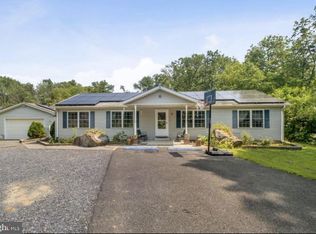
- $310,8002 bd1 ba672 sqft247 Fulmer Rd, Perkiomenville, PA 18074Off Market
- $387,7003 bd2 ba1.6k sqft239 Fulmer Rd, Perkiomenville, PA 18074Off Market
- $527,6003 bd2 ba1.8k sqft11 View Rd, Perkiomenville, PA 18074Off Market
- $347,7004 bd1 ba-- sqft249 Fulmer Rd, Perkiomenville, PA 18074Off Market
- $476,4003 bd1 ba1.9k sqft248 Fulmer Rd, Perkiomenville, PA 18074Off Market
- $453,5003 bd2 ba1.3k sqft244 Fulmer Rd, Perkiomenville, PA 18074Off Market
- $685,1004 bd3 ba2.3k sqft10 View Rd, Perkiomenville, PA 18074Off Market
Nearby schools
GreatSchools rating
- 7/10Schwenksville El SchoolGrades: K-5Distance: 2.7 mi
- 6/10Perkiomen Valley Middle-WestGrades: 6-8Distance: 1.9 mi
- 9/10Perkiomen Valley High SchoolGrades: 9-12Distance: 4.8 mi
Schools provided by the listing agent
- Middle: Perkiomen Valley Middle School West
- High: Perkiomen Valley
- District: Perkiomen Valley
Source: Bright MLS. This data may not be complete. We recommend contacting the local school district to confirm school assignments for this home.
Get a cash offer in 3 minutes
Find out how much your home could sell for in as little as 3 minutes with a no-obligation cash offer.
Estimated market value
$355,100
Get a cash offer in 3 minutes
Find out how much your home could sell for in as little as 3 minutes with a no-obligation cash offer.
Estimated market value
$355,100
- Pennsylvania
- Montgomery County
- Perkiomenville
- 18074
- 245 Fulmer Rd
