Skip main navigation
Closed
  • $620,000

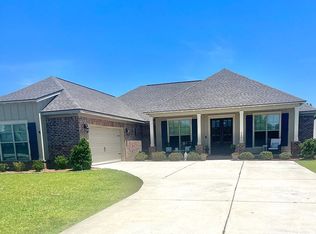
    245 Garrison Blvd, Fairhope, AL 36532

    4beds
    2,537sqft
    Residential
    Built in 2018
    0.31 Acres Lot
    $627,500 Zestimate®
    $244/sqft
    $2,915 Estimated rent

    Home value

    $627,500

    Estimated sales range

    Not available

    $2,915/mo

    Zestimate® history
    Loading
    Loading...

    Owner options

    List your home for rent

    $2,915/mo

    Rent Zestimate®

    Find your next renter with Zillow Rental Manager. Plus, with online applications, you can quickly screen prospective tenants – for free.

    Learn more

    $2,915/mo

    Rent Zestimate®

    Refinance and save

    $3,057/mo

    Est. payment

    Refinancing to a lower rate could help reduce your monthly payments and save thousands over the life of the loan.

    See today's rates

    $3,057/mo

    Est. payment

    Explore your selling options

    Work with a Zillow partner agent

    Leverage their expertise and Zillow's premium Showcase listings to get your home seen by more buyers.

    Get started

    List with your own agent

    Get your home in front of millions of buyers by listing it on Zillow.

    Learn how to do it

    Sell it yourself

    Take full control of how buyers see your home on Zillow by listing For Sale by Owner (FSBO).

    List your home

    What's special

    Generous islandGold fortified roofCustom pocket doorsAdjacent breakfast nookSpacious laundry roomOversized freestanding tubSeparate water closet
    Southern Living at its finest in Old Battles Village, just minutes from Downtown Fairhope. This pristine 4 bed, 3 bath Madison Plan by Truland Homes offers modern luxury with timeless detail. Step through heavy-wooded double doors into a welcoming foyer, where a gourmet kitchen awaits: painted cabinetry, granite countertops, a generous island, gas range, dishwasher, built-in microwave, refrigerator, and an enormous pantry. The bar overhang invites effortless entertaining, while the adjacent breakfast nook opens to a large rear covered and screened patio. The owner’s suite delivers a tranquil retreat with ample space for heavy furniture and a spa-like bath featuring an oversized freestanding tub, split vanities, a frameless tiled shower, a separate water closet, and two private closets with custom shelving. On the opposite side of the home, two additional bedrooms share a Jack-and-Jill bath. Custom pocket doors now connect the Jack-and-Jill baths to the bedrooms, eliminating door swing concerns. A spacious laundry room features upper custom cabinetry and a convenient drop zone by the garage door, complete with a mud bench for storing backpacks and coats. Brand new Gold Fortified roof (August 2025), adding long-term peace of mind, and could also save you money on homeowners' insurance. Community amenities include a sparkling pool, basketball court, tennis/pickleball courts, a playground, and a gazebo. Enjoy easy access to Downtown Fairhope’s shops and dining, breathtaking Mobile Bay sunsets, and a quick ride to the interstate. This home is built for modern comfort and lasting quality, with notable upgrades such as an 18+ SEER heat pump with dehumidifier and multi-speed compressor (2018), a 24 kW whole-house Cummins generator (natural gas) (2022), an insulated garage with a quiet-lift opener, and more. See the attached documents for the complete upgrade list. Buyer to verify all information during due diligence. Buyer to verify all information during due diligence.

    Zillow last checked:

    Listing updated:

    Listed by:

    Darla Scott PHONE:251-391-8467,

    EXIT Realty Lyon & Assoc.Fhope

    Bought with:

    Dawn Beasley

    Bellator Real Estate, LLC Fair

    Source: Baldwin Realtors,MLS#: 384286MLS Logo

    Facts & features

    Interior

    Bedrooms & bathrooms
    • Bedrooms: 4
    • Bathrooms: 3
    • Full bathrooms: 3
    • Main level bedrooms: 4
    Primary bedroom
    • Features: 1st Floor Primary, Multiple Walk in Closets
    • Level: Main
    • Area: 240
    • Dimensions: 15 x 16
    Bedroom 2
    • Level: Main
    • Area: 132
    • Dimensions: 11 x 12
    Bedroom 3
    • Level: Main
    • Area: 121
    • Dimensions: 11 x 11
    Bedroom 4
    • Level: Main
    • Area: 110
    • Dimensions: 11 x 10
    Primary bathroom
    • Features: Double Vanity, Separate Shower, Private Water Closet
    Dining room
    • Level: Main
    • Area: 132
    • Dimensions: 11 x 12
    Family room
    • Level: Main
    • Area: 289
    • Dimensions: 17 x 17
    Kitchen
    • Level: Main
    • Area: 160
    • Dimensions: 10 x 16
    Heating
    • Heat Pump
    Cooling
    • Heat Pump, Ceiling Fan(s), HVAC (SEER 16+)
    Appliances
    • Included: Dishwasher, Disposal, Microwave, Gas Range, Refrigerator w/Ice Maker, Electric Water Heater
    Features
    • Ceiling Fan(s), En-Suite, Split Bedroom Plan, Storage
    • Flooring: Carpet, Tile, Wood
    • Windows: Window Treatments, Double Pane Windows
    • Has basement: No
    • Number of fireplaces: 1
    • Fireplace features: Gas Log, Great Room
    Interior area
    • Total structure area: 2,537
    • Total interior livable area: 2,537 sqft

    Property

    Parking
    • Total spaces: 2
    • Parking features: Attached, Garage, Side Entrance, Garage Door Opener
    • Has attached garage: Yes
    • Covered spaces: 2
    Features
    • Levels: One
    • Stories: 1
    • Patio & porch: Covered, Screened, Rear Porch, Front Porch
    • Exterior features: Irrigation Sprinkler, Storage, Termite Contract
    • Pool features: Community, Association
    • Has spa: Yes
    • Spa features: Heated
    • Fencing: Fenced
    • Has view: Yes
    • View description: None
    • Waterfront features: No Waterfront
    Lot
    • Size: 0.31 Acres
    • Dimensions: 138 x 107 IRR
    • Features: Less than 1 acre, Corner Lot, Subdivided
    Details
    • Additional structures: Storage
    • Parcel number: 4609290000063.009

    Construction

    Type & style
    • Home type: SingleFamily
    • Architectural style: Craftsman
    • Property subtype: Residential
    Materials
    • Brick, Concrete, Frame
    • Foundation: Slab
    • Roof: Composition,Dimensional
    Condition
    • Resale
    • New construction: No
    • Year built: 2018

    Utilities & green energy

    • Gas: Gas-Natural
    • Sewer: Public Sewer
    • Utilities for property: Natural Gas Connected, Underground Utilities, Fairhope Utilities, Riviera Utilities

    Community & neighborhood

    Security
    • Security features: Smoke Detector(s), Security Lights
    Community
    • Community features: Gazebo, Pool, Tennis Court(s), Playground
    Location
    • Region: Fairhope
    • Subdivision: Old Battles Village

    HOA & financial

    HOA
    • Has HOA: Yes
    • HOA fee: $250 quarterly
    • Services included: Association Management, Insurance, Maintenance Grounds, Recreational Facilities, Pool

    Other

    Other facts
    • Price range: $620K - $620K
    • Ownership: Whole/Full

    Price history

    DateEventPrice
    9/22/2025Sold$620,000-0.8%$244/sqft
    Source: Baldwin Realtors #384286 Report a problem
    9/4/2025Pending sale$625,000$246/sqft
    Source: Baldwin Realtors #384286 Report a problem
    8/29/2025Contingent$625,000$246/sqft
    Source: Exit Realty #384286 Report a problem
    8/26/2025Listed for sale$625,000+63.7%$246/sqft
    Source: Baldwin Realtors #384286 Report a problem
    3/19/2018Sold$381,751$150/sqft
    Source: Baldwin Realtors #255608 Report a problem

    Public tax history

    YearProperty taxesTax assessment
    2025$2,288 +2.6%$58,400 +2.6%
    2024$2,229 -1.2%$56,920 +13.8%
    2023$2,256 $50,020 +16.4%
    2022-- $42,960 +11.5%
    2021$1,743 +5.5%$38,540 +4.4%
    2020$1,653 +9.6%$36,920 +2.2%
    2019$1,508 +379.4%$36,120 +401.7%
    2018$315 $7,200

    Find assessor info on the county website

    Neighborhood: 36532

    Nearby schools

    GreatSchools rating
    Schools provided by the listing agent
    • Elementary: Fairhope West Elementary
    • Middle: Fairhope Middle
    • High: Fairhope High

    Source: Baldwin Realtors. This data may not be complete. We recommend contacting the local school district to confirm school assignments for this home.

    Get a cash offer in 3 minutes
    Find out how much your home could sell for in as little as 3 minutes with a no-obligation cash offer.
    Estimated market value
    $627,500
    Get a cash offer in 3 minutes
    Find out how much your home could sell for in as little as 3 minutes with a no-obligation cash offer.
    Estimated market value
    $627,500