Skip main navigation
Closed
  • Price Unknown

    245 Glenwood Dr, Metairie, LA 70005

    6beds
    4,461sqft
    Single Family Residence
    Built in 2025
    6,000 Square Feet Lot
    $2,118,600 Zestimate®
    $--/sqft
    $6,559 Estimated rent

    Home value

    $2,118,600

    $1.91M - $2.35M

    $6,559/mo

    Zestimate® history
    Loading
    Loading...

    Owner options

    List your home for rent

    $6,559/mo

    Rent Zestimate®

    Find your next renter with Zillow Rental Manager. Plus, with online applications, you can quickly screen prospective tenants – for free.

    Learn more

    $6,559/mo

    Rent Zestimate®

    Refinance and save

    Refinancing to a lower rate could help reduce your monthly payments and save thousands over the life of the loan.

    See today's rates

    Explore your selling options

    Work with a Zillow partner agent

    Leverage their expertise and Zillow's premium Showcase listings to get your home seen by more buyers.

    Get started

    List with your own agent

    Get your home in front of millions of buyers by listing it on Zillow.

    Learn how to do it

    Sell it yourself

    Take full control of how buyers see your home on Zillow by listing For Sale by Owner (FSBO).

    List your home

    What's special

    Beautifully illuminated curved staircaseGourmet kitchenOff-street parkingUnder-cabinet and toe-kick lightingExceptional curb appealSpa-like primary bathMassive walk-in closet
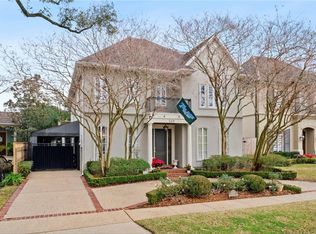
    Located in the highly sought after Old Metairie neighborhood, this new construction home blends timeless design with modern luxury. The exterior offers exceptional curb appeal, complete with off-street parking and a garage. A dramatic 16-foot front door entry featuring a 10-foot door topped by a 6-foot transom window—floods the foyer with light and highlights a beautifully illuminated curved staircase. Inside, soaring 12-foot ceilings and elegant arches create a sense of openness and sophistication. The primary suite is conveniently located downstairs. The spa-like primary bath connects to a massive walk-in closet with a stackable washer and dryer for added convenience. The gourmet kitchen features a hidden pantry that opens into a fully appointed secondary pantry with cabinetry. Under-cabinet and toe-kick lighting add a warm, inviting glow. The dining room overlooks a custom, climate-controlled wine room with glass doors. Expansive 10-foot sliding doors lead to a rear porch with a built-in outdoor kitchen perfect for entertaining. This 6-bedroom, 4.5-bath home includes an office and offers plenty of space upstairs with five additional bedrooms, three bathrooms, a laundry room, and a loft.

    Zillow last checked:

    Listing updated:

    Listed by:

    David Claus 504-338-1144,

    Century 21 J. Carter & Company

    Bought with:

    Parrish McMichael Tadlock

    LPT Realty, LLC.

    Source: GSREIN,MLS#: 2538634MLS Logo

    Facts & features

    Interior

    Bedrooms & bathrooms
    • Bedrooms: 6
    • Bathrooms: 5
    • Full bathrooms: 4
    • 1/2 bathrooms: 1
    Primary bedroom
    • Level: First
    • Dimensions: 19.6 x 16
    Bedroom
    • Level: Second
    • Dimensions: 12.11 x 14
    Bedroom
    • Level: Second
    • Dimensions: 12.4 x 12.5
    Bedroom
    • Level: Second
    • Dimensions: 16.10 x 13.1
    Bedroom
    • Level: Second
    • Dimensions: 13.1 x 11.9
    Bedroom
    • Level: Second
    • Dimensions: 16.6 x 14.6
    Dining room
    • Level: First
    • Dimensions: 20.6 x 11.3
    Kitchen
    • Level: First
    • Dimensions: 21.8 x 14.9
    Living room
    • Level: First
    • Dimensions: 19.5 x 20.8
    Heating
    • Central
    Cooling
    • Central Air
    Features
    • Has fireplace: Yes
    • Fireplace features: Gas
    Interior area
    • Total structure area: 5,014
    • Total interior livable area: 4,461 sqft

    Property

    Parking
    • Parking features: Garage
    • Has garage: Yes
    Features
    • Levels: Two
    • Stories: 2
    Lot
    • Size: 6,000 Square Feet
    • Dimensions: 50 x 120
    • Features: City Lot, Rectangular Lot
    Details
    • Parcel number: 0810001838
    • Special conditions: None

    Construction

    Type & style
    • Home type: SingleFamily
    • Architectural style: Traditional
    • Property subtype: Single Family Residence
    Materials
    • Stucco
    • Foundation: Slab
    • Roof: Shingle
    Condition
    • New Construction
    • New construction: Yes
    • Year built: 2025
    Details
    • Warranty included: Yes

    Utilities & green energy

    • Sewer: Public Sewer
    • Water: Public

    Community & HOA

    HOA
    • Has HOA: No
    Location
    • Region: Metairie

    Financial & listing details

    • Tax assessed value: $166,200
    • Annual tax amount: $2,094
    • Date on market: 1/16/2026

    Price history

    DateEventPrice
    6/11/2026Sold--
    Source: GSREIN #2538634 Report a problem
    4/30/2026Contingent$2,179,000$488/sqft
    Source: GSREIN #2538634 Report a problem
    2/22/2026Price change$2,179,000-3.1%$488/sqft
    Source: GSREIN #2538634 Report a problem
    1/16/2026Listed for sale$2,249,000$504/sqft
    Source: GSREIN #2538634 Report a problem
    11/11/2025Listing removed$2,249,000$504/sqft
    Source: GSREIN #2513322 Report a problem
    8/12/2025Listed for sale$2,249,000+246%$504/sqft
    Source: GSREIN #2513322 Report a problem
    2/27/2025Sold--
    Source: GSREIN #2484636 Report a problem
    1/29/2025Contingent$650,000$146/sqft
    Source: GSREIN #2484636 Report a problem
    1/29/2025Listed for sale$650,000$146/sqft
    Source: GSREIN #2484636 Report a problem
    8/18/2017Sold--
    Source: Public Record Report a problem

    Public tax history

    YearProperty taxesTax assessment
    2024$2,094 -47.8%$16,620 -56.3%
    2023$4,012 +2.7%$38,000
    2022$3,907 +7.7%$38,000
    2021$3,629 +0.7%$38,000
    2020$3,603 -21.9%$38,000
    2019$4,615 +7.1%$38,000
    2018$4,309 $38,000 +25.8%
    2017$4,309 +67.3%$30,210
    2016$2,575 +0.8%$30,210
    2015$2,554 $30,210
    2014$2,554 $30,210
    2013-- $30,210
    2012-- $30,210 +2.2%
    2011-- $29,560
    2010-- $29,560
    2009-- $29,560
    2008-- $29,560 +81.1%
    2007-- $16,320
    2006-- --
    2005-- --
    2004-- --
    2003-- --
    2002-- --
    2001-- --
    2000-- --
    Find assessor info on the county website

    Neighborhood: 70005

    Nearby schools

    GreatSchools rating
    Get a cash offer in 3 minutes
    Find out how much your home could sell for in as little as 3 minutes with a no-obligation cash offer.
    Estimated market value
    $2,118,600
    Get a cash offer in 3 minutes
    Find out how much your home could sell for in as little as 3 minutes with a no-obligation cash offer.
    Estimated market value
    $2,118,600