Skip main navigation
Off market
  • $758,600

    245 Grand Central Pkwy, Bayville, NJ 08721

    4beds
    2,500sqft
    SingleFamily
    Built in 2015
    0.45 Acres Lot
    $758,600 Zestimate®
    $303/sqft
    $4,508 Estimated rent

    Home value

    $758,600

    $721,000 - $804,000

    $4,508/mo

    Zestimate® history
    Loading
    Loading...

    Owner options

    List your home for rent

    $4,508/mo

    Rent Zestimate®

    Find your next renter with Zillow Rental Manager. Plus, with online applications, you can quickly screen prospective tenants – for free.

    Learn more

    $4,508/mo

    Rent Zestimate®

    Refinance and save

    $5,050/mo

    Est. payment

    Refinancing to a lower rate could help reduce your monthly payments and save thousands over the life of the loan.

    See today's rates

    $5,050/mo

    Est. payment

    Explore your selling options

    Work with a Zillow partner agent

    Leverage their expertise and Zillow's premium Showcase listings to get your home seen by more buyers.

    Get started

    List with your own agent

    Get your home in front of millions of buyers by listing it on Zillow.

    Learn how to do it

    Sell it yourself

    Take full control of how buyers see your home on Zillow by listing For Sale by Owner (FSBO).

    List your home

    What's special

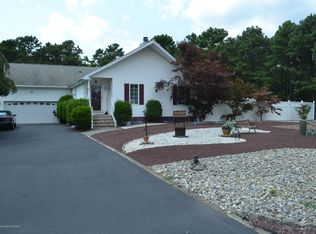
    Professional photos will be posted next week !Completey Custom Home !! $15,000 Appliance Package, Hand scraped Engineered Hard Wood, throughout the first floor! Mosiac Tile Fireflace large powder room . Gigantic Kitchen with 10 foot long island Fantasy Brown Granite ! The mini beveled subway tile goes from kitchen counter to the 9.5 ft ceiling in this amazing kitchen 42' Cabinets with shaker doors containing all glass uppers tons of storge ! Jenn-air 36' stove with 6 burners center chrome griddle (great for panckes) stainless steal and glass chimney hood. Two story dinning room large enough to fit a 102' table and 8 chairs everything in the home is custom . Master Bedroom is 22x20 with two walk in closets, the master bath boasts a free standing Air tub which lights up changing colors aslo heats up and bubbles (air tub no bacteria) , as well as a 8x4 seated glass enclosed steam shower !!!! Porceline wood plank tile in a herringbone pattern comfort heght vanity with 2 top mounted sinks, gorgeous lighting in every room, 3 additional big bedrooms one with two large closets and vaulted ceilings. hall bath has glass doors comfort height vanity and top mounted sink beautiful lighting, carpert in the bedrooms wood in the halls tile in bathrooms. large back yard with new in ground pool, pool has a light nand heater ! there is also a 9 person jacuzzi only used a few times alsoa swing set in its own playground ,the yard is fully fenced and there is a sprinkler system in the front and rear. giant driveway with turn around can fit 7 cars Can close quickly please call Dominique with any questions and for a showing 347-534-6320

    This property is off market, which means it's not currently listed for sale or rent on Zillow. This may be different from what's available on other websites or public sources.

    Facts & features

    Interior

    Bedrooms & bathrooms
    • Bedrooms: 4
    • Bathrooms: 3
    • Full bathrooms: 2
    • 1/2 bathrooms: 1
    Heating
    • Forced air, Gas
    Cooling
    • Central
    Appliances
    • Included: Dishwasher, Dryer, Freezer, Range / Oven, Refrigerator, Washer
    Features
    • Flooring: Tile, Carpet, Hardwood
    • Basement: Partially finished
    • Has fireplace: Yes
    Interior area
    • Total interior livable area: 2,500 sqft

    Property

    Parking
    • Total spaces: 6
    • Parking features: Garage - Attached
    Features
    • Exterior features: Stone, Vinyl
    • Has spa: Yes
    Lot
    • Size: 0.45 Acres
    Details
    • Parcel number: 060022800000000104

    Construction

    Type & style
    • Home type: SingleFamily
    • Architectural style: Colonial
    Materials
    • Frame
    • Foundation: Concrete
    • Roof: Shake / Shingle
    Condition
    • Year built: 2015

    Community & HOA

    Location
    • Region: Bayville

    Financial & listing details

    • Price per square foot: $303/sqft
    • Tax assessed value: $364,300
    • Annual tax amount: $8,295

    Price history

    DateEventPrice
    3/24/2021Listing removed--
    Source: Owner Report a problem
    6/18/2017Listing removed$429,000$172/sqft
    Source: Owner Report a problem
    3/20/2017Price change$429,000-2.3%$172/sqft
    Source: Owner Report a problem
    3/19/2017Listed for sale$439,000+29.5%$176/sqft
    Source: Owner Report a problem
    12/17/2014Sold$339,000$136/sqft
    Source: Public Record Report a problem

    Public tax history

    YearProperty taxesTax assessment
    2023$8,295 +2.2%$364,300
    2022$8,120 $364,300
    2021$8,120 +2.9%$364,300
    2020$7,894 +0.3%$364,300
    2019$7,869 +3.8%$364,300
    2018$7,577 +0.5%$364,300
    2017$7,537 +2.8%$364,300
    2016$7,330 $364,300 +258.2%
    2015-- $101,700
    Find assessor info on the county website

    Neighborhood: Barnegat Pines

    Nearby schools

    GreatSchools rating
    Get a cash offer in 3 minutes
    Find out how much your home could sell for in as little as 3 minutes with a no-obligation cash offer.
    Estimated market value
    $758,600
    Get a cash offer in 3 minutes
    Find out how much your home could sell for in as little as 3 minutes with a no-obligation cash offer.
    Estimated market value
    $758,600