Skip main navigation
Off market
  • $1,343,100

    245 Grapevine Run, Sandy Springs, GA 30350

    5beds
    5,572sqft
    SingleFamily
    Built in 2015
    0.46 Acres Lot
    $1,343,100 Zestimate®
    $241/sqft
    $6,683 Estimated rent

    Home value

    $1,343,100

    $1.26M - $1.44M

    $6,683/mo

    Zestimate® history
    Loading
    Loading...

    Owner options

    List your home for rent

    $6,683/mo

    Rent Zestimate®

    Find your next renter with Zillow Rental Manager. Plus, with online applications, you can quickly screen prospective tenants – for free.

    Learn more

    $6,683/mo

    Rent Zestimate®

    Refinance and save

    $8,207/mo

    Est. payment

    Refinancing to a lower rate could help reduce your monthly payments and save thousands over the life of the loan.

    See today's rates

    $8,207/mo

    Est. payment

    Explore your selling options

    Work with a Zillow partner agent

    Leverage their expertise and Zillow's premium Showcase listings to get your home seen by more buyers.

    Get started

    List with your own agent

    Get your home in front of millions of buyers by listing it on Zillow.

    Learn how to do it

    Sell it yourself

    Take full control of how buyers see your home on Zillow by listing For Sale by Owner (FSBO).

    List your home

    What's special

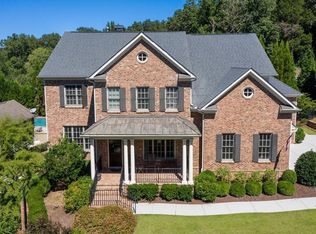
    Fabulous, newer construction home in The Vineyards! Nestled on a private cul-de-sac lot at the back of the neighborhood, this beauty has EVERYTHING today's buyer desires! The bright, spacious floor plan, w/3 finished levels, is perfect for your family to live, work or study virtually. Six flex spaces include: a main floor keeping room, family room, library; plus upstairs media-or "ZOOM" room; home theater & multi-purpose entertaining & game room in terrace level. The eat-in chef's kitchen is equipped w/Bosch SS appliances, Thermador side-by-side fridge, well-organized pantry, huge island & keeping room w/FP. The main level guest suite w/full bathroom, overlooks the landscaped backyard. Plenty of parking in the generous 3-car garage, can be adjusted to accommodate 6 cars. Easy access to the back door mudroom and kitchen. Upper level features a serene owners' suite, w/sitting area, plus luxurious bath w/huge, custom closet. Three additional bedrooms: one ensuite; plus a 2 bedroom teen suite w/shared bath, dual vanities & a tub/shower combo. Laundry room w/mop sink & huge media-play room makes this the ideal upstairs for your well-organized household. Entertain often in the terrace level, offering a carpeted theater room w/projector, mounted movie screen, & surround sound. Bar area includes both a wine & beverage cooler, full sized sink, abundant cabinetry & wide-open space for a ping pong or pool table. Exercise daily in the workout room.rest assured there is ample unfinished space for storage too! The gorgeous, fenced backyard is made for family time, with ample space for a play area, garden, fire-pit, gas grill or smoker. Relax on the screened porch, w/vaulted ceiling, and oversized wood-burning FP w/gas starter...perfect for cool fall nights!

    This property is not currently displayed as for sale or rent on Zillow. This may be different from what's on other websites or public sources.

    Facts & features

    Interior

    Bedrooms & bathrooms
    • Bedrooms: 5
    • Bathrooms: 5
    • Full bathrooms: 5
    Heating
    • Forced air
    Cooling
    • Central
    Appliances
    • Laundry: Laundry Room,Mud Room,Upper Floor
    Features
    • Bookcases,Coffered Ceiling(s),Disappearing Attic S
    • Windows: Insulated Windows
    • Basement: Bath/Stubbed,Daylight,Exterior Entry,Finished,Fini
    • Has fireplace: Yes
    • Fireplace features: Double Sided,Family Room,Gas Log,Outside
    • Common walls with other units/homes: No Common Walls
    Interior area
    • Total interior livable area: 5,572 sqft

    Property

    Parking
    • Parking features: Off-street
    Features
    • Patio & porch: Screened, Enclosed, Rear Porch
    • Exterior features: Brick
    • Fencing: Back Yard, Privacy
    Lot
    • Size: 0.46 Acres
    • Features: Back Yard,Cul-De-Sac,Front Yard,Landscaped
    Details
    • Parcel number: 06035300040410
    • Other equipment: Irrigation Equipment, Home Theater

    Construction

    Type & style
    • Home type: SingleFamily
    • Architectural style: Conventional
    Materials
    • Stone
    • Roof: Composition, Ridge Vents, Shingle
    Condition
    • Resale
    • Year built: 2015

    Utilities & green energy

    • Electric: Other
    • Sewer: Public Sewer
    • Water: Public
    • Utilities for property: Cable Available,Electricity Available,Natural Gas

    Community & HOA

    Community
    • Security: Fire Alarm, Smoke Detector(s), Security System Owned
    HOA
    • Has HOA: Yes
    • Services included: Maintenance Grounds,Reserve Fund,Security
    • HOA fee: $41 monthly
    Location
    • Region: Sandy Springs

    Financial & listing details

    • Price per square foot: $241/sqft
    • Tax assessed value: $1,079,200
    • Annual tax amount: $8,993
    • Road surface type: Asphalt

    Price history

    DateEventPrice
    10/28/2020Sold$975,000$175/sqft
    Source: FMLS GA #6780300 Report a problem
    9/14/2020Pending sale$975,000$175/sqft
    Source: Harry Norman, REALTORS� #6780300 Report a problem
    9/11/2020Listed for sale$975,000+21.6%$175/sqft
    Source: Harry Norman Realtors #6780300 Report a problem
    9/30/2015Sold$802,000+301%$144/sqft
    Source: FMLS GA #5565460 Report a problem
    8/16/2013Sold$200,000$36/sqft
    Source: Public Record Report a problem

    Public tax history

    YearProperty taxesTax assessment
    2025$8,993 +3.1%$431,680 +7%
    2024$8,727 +10.1%$403,320 +8.8%
    2023$7,925 -4%$370,560
    2022$8,258 +0.5%$370,560 +3%
    2021$8,214 +8%$359,800 +33.6%
    2020$7,602 +0.8%$269,320 +7.5%
    2019$7,538 $250,560 +3.9%
    2018$7,538 $241,240 -24.8%
    2017$7,538 -30.7%$320,800
    2016$10,877 +51.1%$320,800 +51.7%
    2015$7,199 +280.1%$211,520 +295.2%
    2014$1,894 $53,520
    2013-- $53,520
    2012$1,819 $53,520 +79.1%
    2011-- $29,880 -85.8%
    2008-- $210,400
    2007$6,501 $210,400
    2005-- $210,400 +2.5%
    2004$6,479 $205,360
    Find assessor info on the county website

    Neighborhood: 30350

    Nearby schools

    GreatSchools rating
    Schools provided by the listing agent
    • Elementary: Dunwoody Springs
    • Middle: Sandy Springs
    • High: North Springs
    • District: 6TH

    Source: The MLS. This data may not be complete. We recommend contacting the local school district to confirm school assignments for this home.

    Get a cash offer in 3 minutes
    Find out how much your home could sell for in as little as 3 minutes with a no-obligation cash offer.
    Estimated market value
    $1,343,100
    Get a cash offer in 3 minutes
    Find out how much your home could sell for in as little as 3 minutes with a no-obligation cash offer.
    Estimated market value
    $1,343,100