Skip main navigation
Closed
  • $325,000

    245 Greenfield Cir, Fayetteville, GA 30215

    5beds
    3,686sqft
    Single Family Residence
    Built in 1987
    1.09 Acres Lot
    $544,000 Zestimate®
    $88/sqft
    $3,874 Estimated rent

    Home value

    $544,000

    $484,000 - $609,000

    $3,874/mo

    Zestimate® history
    Loading
    Loading...

    Owner options

    List your home for rent

    $3,874/mo

    Rent Zestimate®

    Find your next renter with Zillow Rental Manager. Plus, with online applications, you can quickly screen prospective tenants – for free.

    Learn more

    $3,874/mo

    Rent Zestimate®

    Refinance and save

    $2,012/mo

    Est. payment

    Refinancing to a lower rate could help reduce your monthly payments and save thousands over the life of the loan.

    See today's rates

    $2,012/mo

    Est. payment

    Explore your selling options

    Work with a Zillow partner agent

    Leverage their expertise and Zillow's premium Showcase listings to get your home seen by more buyers.

    Get started

    List with your own agent

    Get your home in front of millions of buyers by listing it on Zillow.

    Learn how to do it

    Sell it yourself

    Take full control of how buyers see your home on Zillow by listing For Sale by Owner (FSBO).

    List your home

    What's special

    Gas starter fireplaceGarage spaceRough - stellar locationTeen suitesPrivate pondLarge vaulted family roomFormal dining area
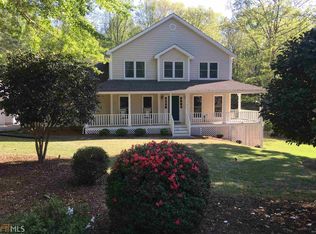
    A lot of potential with this diamond in the rough - stellar location and school district (Sara Harp Minter/Whitewater) on 1 acre, no HOA. The floorplan has 1 (or even 2) in-law/teen suites, OR convert the efficiency apartment back to a 1 car garage. This was a 3 car garage originally. The current floorplan layout is included in the photo section and is 5 Beds/4.5 baths. This home is in an established community off of Seay Rd within 5 minutes of the schools and plenty of privacy provided with the surrounding landscape. On the main level: There is still a 2 car garage for parking and a separate 1 car portion was converted to an efficiency apartment that has it's own entrance, closet, bathroom and kitchenette. Entering the home from the foyer, a good sized great room features a gas starter fireplace and a vaulted ceiling, flowing into the kitchen. Kitchen offers space for eat in area and opens into a large vaulted family room on the backside that has enough space to include formal dining area. This backside family room overlooks a private backyard with some visibility to the private pond on the backside of this property. Also on the main is an owner's suite that has a handicap accessible bathroom. There are 2 sets of stairs. The main staircase off of the foyer goes to 2 bedrooms with a jack and jill bathroom suite. The back staircase is in the utility area between the kitchen and garage. This staircase leads to a great office or teen suite space over the garage. This suite is also accessible via the upper level off of one of the secondary bedrooms. Home being sold As-Is. This home will require repair work. If obtaining financing, a renovation loan may be necessary. Handicap accessible features: ramp at front door; handlebars at steps in garage; master shower/tub. 3D interactive floorplan uploaded in Zillow.

    Zillow last checked:

    Listing updated:

    Listed by:

    Christy Mehring 678-300-3756,

    Southern Classic Realtors

    Bought with:

    Kimberly Sherrod, 348869

    Southern Classic Realtors

    Source: GAMLS,MLS#: 20176047MLS Logo

    Facts & features

    Interior

    Bedrooms & bathrooms
    • Bedrooms: 5
    • Bathrooms: 5
    • Full bathrooms: 4
    • 1/2 bathrooms: 1
    • Main level bathrooms: 2
    • Main level bedrooms: 2
    Rooms
    • Room types: Family Room, Great Room
    Kitchen
    • Features: Pantry
    Heating
    • Natural Gas
    Cooling
    • Electric
    Appliances
    • Included: Gas Water Heater, Dishwasher, Oven/Range (Combo), Stainless Steel Appliance(s)
    • Laundry: Laundry Closet
    Features
    • Vaulted Ceiling(s), Entrance Foyer, Rear Stairs, Tile Bath, In-Law Floorplan, Master On Main Level
    • Flooring: Tile, Carpet, Vinyl
    • Basement: Crawl Space
    • Number of fireplaces: 1
    • Fireplace features: Gas Starter
    Interior area
    • Total structure area: 3,686
    • Total interior livable area: 3,686 sqft
    • Finished area above ground: 3,686
    • Finished area below ground: 0

    Property

    Parking
    • Parking features: Attached, Garage Door Opener, Garage, Kitchen Level, Side/Rear Entrance
    • Has attached garage: Yes
    Accessibility
    • Accessibility features: Accessible Full Bath, Accessible Approach with Ramp
    Features
    • Levels: Two
    • Stories: 2
    Lot
    • Size: 1.09 Acres
    • Features: Sloped
    Details
    • Parcel number: 051002018
    • Special conditions: Estate Owned

    Construction

    Type & style
    • Home type: SingleFamily
    • Architectural style: Traditional
    • Property subtype: Single Family Residence
    Materials
    • Wood Siding, Brick
    • Roof: Composition
    Condition
    • Fixer
    • New construction: No
    • Year built: 1987

    Utilities & green energy

    • Sewer: Septic Tank
    • Water: Public
    • Utilities for property: Underground Utilities, Electricity Available, Water Available

    Community & HOA

    Community
    • Features: None
    • Subdivision: Greenfield
    HOA
    • Has HOA: No
    • Services included: None
    Location
    • Region: Fayetteville

    Financial & listing details

    • Price per square foot: $88/sqft
    • Tax assessed value: $494,575
    • Annual tax amount: $4,481
    • Date on market: 3/21/2024
    • Cumulative days on market: 7 days
    • Listing agreement: Exclusive Right To Sell
    • Electric utility on property: Yes

    Price history

    DateEventPrice
    4/10/2024Sold$325,000-13.3%$88/sqft
    Source: GAMLS #20176047 Report a problem
    3/28/2024Pending sale$375,000$102/sqft
    Source: GAMLS #20176047 Report a problem
    3/21/2024Listed for sale$375,000+160.4%$102/sqft
    Source: GAMLS #20176047 Report a problem
    10/3/1996Sold$144,000$39/sqft
    Source: Public Record Report a problem

    Public tax history

    YearProperty taxesTax assessment
    2025$5,419 +8%$197,830 +7%
    2024$5,018 +294%$184,888 +4.3%
    2023$1,274 +4.4%$177,280 +10%
    2022$1,220 +36.6%$161,120 +34.3%
    2021$893 +5.2%$119,960 +8.2%
    2020$849 -74.5%$110,920 -6.9%
    2019$3,335 +2.5%$119,160 +3.6%
    2018$3,254 $115,040 +5.8%
    2017$3,254 +33.2%$108,720 +28.1%
    2016$2,443 $84,880 +8%
    2015$2,443 +16%$78,600 +10.8%
    2014$2,105 $70,960 -0.9%
    2013$2,105 -3.1%$71,600 -1.8%
    2012$2,172 -5.1%$72,920 -5.7%
    2011$2,289 -3.3%$77,300 -19.8%
    2010$2,366 -30.7%$96,440 -12.8%
    2009$3,416 +5%$110,612
    2008$3,253 +27.6%$110,612 +18.4%
    2007$2,549 $93,388 +2.2%
    2006-- $91,356 +2.7%
    2005-- $88,952 +8.2%
    2004$2,290 $82,180 +2.6%
    2003-- $80,132 +6.7%
    2002$2,077 -1.6%$75,116 +2.8%
    2001$2,111 -5.5%$73,092 +3.7%
    2000$2,232 $70,452
    Find assessor info on the county website

    Neighborhood: 30215

    Nearby schools

    GreatSchools rating
    Schools provided by the listing agent
    • Elementary: Sara Harp Minter
    • Middle: Whitewater
    • High: Whitewater

    Source: GAMLS. This data may not be complete. We recommend contacting the local school district to confirm school assignments for this home.

    Get a cash offer in 3 minutes
    Find out how much your home could sell for in as little as 3 minutes with a no-obligation cash offer.
    Estimated market value
    $544,000
    Get a cash offer in 3 minutes
    Find out how much your home could sell for in as little as 3 minutes with a no-obligation cash offer.
    Estimated market value
    $544,000