Skip main navigation
Closed
  • $2,162,900

    245 Greenleaf Ave, Wilmette, IL 60091

    4beds
    3,218sqft
    Single Family Residence
    Built in 1931
    9,750 Square Feet Lot
    $2,162,900 Zestimate®
    $672/sqft
    $7,222 Estimated rent

    Home value

    $2,162,900

    $1.99M - $2.38M

    $7,222/mo

    Zestimate® history
    Loading
    Loading...

    Owner options

    List your home for rent

    $7,222/mo

    Rent Zestimate®

    Find your next renter with Zillow Rental Manager. Plus, with online applications, you can quickly screen prospective tenants – for free.

    Learn more

    $7,222/mo

    Rent Zestimate®

    Refinance and save

    $12,731/mo

    Est. payment

    Refinancing to a lower rate could help reduce your monthly payments and save thousands over the life of the loan.

    See today's rates

    $12,731/mo

    Est. payment

    Explore your selling options

    Work with a Zillow partner agent

    Leverage their expertise and Zillow's premium Showcase listings to get your home seen by more buyers.

    Get started

    List with your own agent

    Get your home in front of millions of buyers by listing it on Zillow.

    Learn how to do it

    Sell it yourself

    Take full control of how buyers see your home on Zillow by listing For Sale by Owner (FSBO).

    List your home

    What's special

    Canal shores golf courseFinished recreation roomGracious foyerPrimary suiteLarge windowsNew windowsGreat elbow room

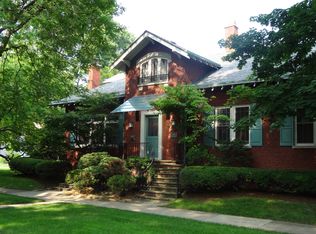
    Showings start Friday June 2. East Wilmette at its finest! Situated on a lovely brick cul de sac, a block from Lake Michigan this beautiful lime stone colonial may be the perfect home for you! Gracious foyer leads to oversized living room with wood burning fireplace and lovely built-in bookshelves. Architecturally significant, as the home was built by the designer of The Merchandise Mart, the crown molding and picture rails provide a perfect backdrop for your artwork - or hang a TV - you be you! You will truly "live" in this living room, with its grand scale and abundance of light. The dining room is equally stunning with gorgeous wainscoting and large windows to view the back yard gardens. The kitchen was updated in 2019 to include an island, top of the line chef approved appliances and plentiful storage. Butler's pantry with beverage refrigerator and glass shelving leads to the family room. The family room is a wonderful place to gather & relax while enjoying the natural light that streams into the room. Family room door leads to the fabulous stone deck and patio. Upstairs you will be awed by the very large landing - great elbow room for the whole family. The primary suite is enormous, with two closets and a recently updated primary bathroom. The three additional bedrooms are all large with great closet space. Hardwood floors throughout the whole home, and NEW WINDOWS IN THE WHOLE HOUSE! Fresh contemporary paint colors are perfect for any decor style. Down in the basement is a fun and finished recreation room, with a full bath and massive storage space. The walk-up basement leads you to the back yard. Can we talk about this back yard?? The space has an English garden feel, with a stone deck that leads to the patio, and all surrounded by beautiful and colorful mature plants and trees. Gorgeous deep lot with lush green lawn. The 3 car garage was built in 2009 and is pretty to look at, and provides all the space you need. Steps from the Wilmette Harbor, Canal Shores Golf Course at the end of the street and a short walk to the town, train and schools. Great house!

    This property is off market, which means it's not currently listed for sale or rent on Zillow. This may be different from what's available on other websites or public sources.
    Zillow last checked:

    Listing updated:

    Listing courtesy of:

    Katie Hauser 847-446-9600,

    Compass,

    Meg McGuinness 847-863-5599,

    Compass

    Bought with:

    Nathan Freeborn

    Redfin Corporation

    Source: MRED as distributed by MLS GRID,MLS#: 11795511MLS Logo

    Facts & features

    Interior

    Bedrooms & bathrooms
    • Bedrooms: 4
    • Bathrooms: 4
    • Full bathrooms: 3
    • 1/2 bathrooms: 1
    Primary bedroom
    • Features: Flooring (Hardwood), Window Treatments (Blinds), Bathroom (Full)
    • Level: Second
    • Area: 325 Square Feet
    • Dimensions: 25X13
    Bedroom 2
    • Features: Flooring (Hardwood)
    • Level: Second
    • Area: 270 Square Feet
    • Dimensions: 18X15
    Bedroom 3
    • Features: Flooring (Hardwood)
    • Level: Second
    • Area: 225 Square Feet
    • Dimensions: 15X15
    Bedroom 4
    • Features: Flooring (Hardwood)
    • Level: Second
    • Area: 182 Square Feet
    • Dimensions: 14X13
    Dining room
    • Features: Flooring (Hardwood)
    • Level: Main
    • Area: 270 Square Feet
    • Dimensions: 18X15
    Family room
    • Features: Flooring (Hardwood)
    • Level: Main
    • Area: 182 Square Feet
    • Dimensions: 14X13
    Other
    • Level: Basement
    • Area: 544 Square Feet
    • Dimensions: 32X17
    Foyer
    • Level: Main
    • Area: 24 Square Feet
    • Dimensions: 6X4
    Kitchen
    • Features: Kitchen (Eating Area-Breakfast Bar, Island, Pantry-Butler, Custom Cabinetry, Updated Kitchen), Flooring (Hardwood)
    • Level: Main
    • Area: 182 Square Feet
    • Dimensions: 14X13
    Laundry
    • Level: Basement
    • Area: 96 Square Feet
    • Dimensions: 12X8
    Living room
    • Features: Flooring (Hardwood)
    • Level: Main
    • Area: 476 Square Feet
    • Dimensions: 28X17
    Heating
    • Natural Gas, Steam
    Cooling
    • Central Air, Small Duct High Velocity
    Appliances
    • Included: Range, Microwave, Dishwasher, High End Refrigerator, Bar Fridge, Washer, Dryer, Disposal, Range Hood
    Features
    • Dry Bar, Built-in Features, Walk-In Closet(s), Special Millwork
    • Flooring: Hardwood
    • Windows: Screens
    • Basement: Partially Finished,Full
    • Number of fireplaces: 1
    • Fireplace features: Wood Burning, Living Room
    Interior area
    • Total structure area: 0
    • Total interior livable area: 3,218 sqft

    Property

    Parking
    • Total spaces: 3
    • Parking features: Garage Door Opener, On Site, Garage Owned, Detached, Garage
    • Garage spaces: 3
    • Has uncovered spaces: Yes
    Accessibility
    • Accessibility features: No Disability Access
    Features
    • Stories: 2
    • Patio & porch: Deck, Patio
    Lot
    • Size: 9,750 sqft
    • Dimensions: 50 X 195
    Details
    • Parcel number: 05351120020000
    • Special conditions: None

    Construction

    Type & style
    • Home type: SingleFamily
    • Architectural style: Colonial
    • Property subtype: Single Family Residence
    Materials
    • Stone
    • Roof: Slate
    Condition
    • New construction: No
    • Year built: 1931

    Utilities & green energy

    • Sewer: Public Sewer
    • Water: Lake Michigan

    Community & neighborhood

    Community
    • Community features: Park, Curbs, Sidewalks, Street Lights
    Location
    • Region: Wilmette

    HOA & financial

    HOA
    • Services included: None

    Other

    Other facts
    • Listing terms: Cash
    • Ownership: Fee Simple

    Price history

    DateEventPrice
    7/5/2023Sold$1,650,000+24.5%$513/sqft
    Source: MRED as distributed by MLS GRID #11795511 Report a problem
    6/23/2023Pending sale$1,325,000$412/sqft
    Source: MRED as distributed by MLS GRID #11795511 Report a problem
    6/11/2023Listing removed--
    Source: MRED as distributed by MLS GRID #11795511 Report a problem
    6/4/2023Contingent$1,325,000$412/sqft
    Source: MRED as distributed by MLS GRID #11795511 Report a problem
    6/1/2023Listed for sale$1,325,000+35.9%$412/sqft
    Source: MRED as distributed by MLS GRID #11795511 Report a problem
    6/19/2009Sold$975,000-7.1%$303/sqft
    Source: MRED as distributed by MLS GRID #07192595 Report a problem
    4/22/2009Listed for sale$1,049,000$326/sqft
    Source: NRT Chicago #07192595 Report a problem

    Public tax history

    YearProperty taxesTax assessment
    2024-- $123,458 +0%
    2023$27,262 +5.7%$123,457
    2022$25,781 +7.2%$123,457 +28.7%
    2021$24,055 +1.4%$95,922
    2020$23,720 +3.1%$95,922 -8%
    2019$23,002 -2%$104,263 +2.1%
    2018$23,479 +2.8%$102,127
    2017$22,844 +5.5%$102,127
    2016$21,656 +0.8%$102,127 +14.5%
    2015$21,491 +1.6%$89,192
    2014$21,162 +4.8%$89,192
    2013$20,196 +8.4%$89,192 +0.9%
    2012$18,623 +4.5%$88,397
    2011$17,815 -7.2%$88,397 -9.4%
    2010$19,201 -4.5%$97,578 -22.1%
    2009$20,108 +5.8%$125,216 -5%
    2008$19,004 +4.8%$131,806
    2007$18,138 +10.2%$131,806 +29.8%
    2006$16,456 +2.6%$101,572
    2005$16,034 +1.9%$101,572
    2004$15,734 +10.8%$101,572 +28.9%
    2003$14,202 0%$78,829
    2002$14,202 +20.8%$78,829
    2001$11,755 +4.4%$78,829 +26.5%
    2000$11,263 $62,312
    1999$11,263 $62,312

    Find assessor info on the county website

    Neighborhood: 60091

    Nearby schools

    GreatSchools rating
    Schools provided by the listing agent
    • Elementary: Central Elementary School
    • Middle: Highcrest Middle School
    • High: New Trier Twp H.S. Northfield/Wi
    • District: 39

    Source: MRED as distributed by MLS GRID. This data may not be complete. We recommend contacting the local school district to confirm school assignments for this home.

    Get a cash offer in 3 minutes
    Find out how much your home could sell for in as little as 3 minutes with a no-obligation cash offer.
    Estimated market value
    $2,162,900
    Get a cash offer in 3 minutes
    Find out how much your home could sell for in as little as 3 minutes with a no-obligation cash offer.
    Estimated market value
    $2,162,900
