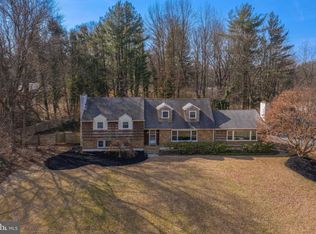
245 Greentree Dr is an absolute gem of a home. This wooded location on a quiet cul-de-sac offers amazing privacy on a 1+ acre property that is well landscaped with lush plantings, shade trees, a small fish pond, and a native pollinator garden. Inside, the Colonial style split-level home offers open and airy living spaces with special touches throughout. A few of these details include a wood fireplace, built-in shelving and a long mahogany bow window in the living room. Light, spacious and cozy! There is an open-concept kitchen and dining area with stainless steel appliances, granite counters, a built-in rolltop desk, and floor to ceiling pantry storage – a beautiful space that steps out to the screened back porch with low-maintenance vinyl ceiling and sidewalls, and panoramic views of the stunning yard. Birdsong and nature watching will become a soothing part of your morning coffee routine! The bedroom level features 3 bedrooms and 2 full bathrooms including the owner’s retreat with a walk-in closet and en suite bathroom. Up one more level and there’s a large 4th bedroom with 2 large closets as well as knee wall storge on both sides. Downstairs, this home has a finished lower level with a wood stove, a full bathroom with updated tilework and curved frameless shower door, and there’s a laundry room with plenty of built-in storage, a new stainless utility sink, and walkup access to the yard. Special touches and updates include all new storm doors, a custom front door with etched leaded glass, a newly updated 1st floor powder room, new carpeting, a professionally installed home security system, newly repointed and relined chimneys, and upgraded 200 amp electrical service that includes a 50 amp run with a generator hookup, and which can be modified for car charging. A truly idyllic location, 245 Greentree Dr is a National Wildlife Federation certified habitat that features a native butterfly garden to attract monarchs and other butterflies. What a special property where you can unwind after a long day, enjoy the natural surroundings, and still enjoy convenient access to Rte 202 and Rte 926 with an array of shopping and dining options at your fingertips. Request a personal tour today!
Sold for $670,000
$670,000
245 Greentree Dr, West Chester, PA 19382
4beds
2,333sqft
Single Family Residence
Built in 1957
1.03 Acres Lot
$688,800 Zestimate®
$287/sqft
$3,990 Estimated rent
Home value
$688,800
$647,000 - $737,000
$3,990/mo
Zestimate® history
Owner options
List your home for rent
$3,990/mo
Rent Zestimate®
Find your next renter with Zillow Rental Manager. Plus, with online applications, you can quickly screen prospective tenants – for free.
$3,990/mo
Rent Zestimate®
Refinance and save
$4,313/mo
Est. payment
Refinancing to a lower rate could help reduce your monthly payments and save thousands over the life of the loan.
$4,313/mo
Est. payment
Explore your selling options
Work with a Zillow partner agent
Leverage their expertise and Zillow's premium Showcase listings to get your home seen by more buyers.
Get startedList with your own agent
Get your home in front of millions of buyers by listing it on Zillow.
Learn how to do itSell it yourself
Take full control of how buyers see your home on Zillow by listing For Sale by Owner (FSBO).
List your homeWhat's special
Wood fireplaceSmall fish pondNew stainless utility sinkBuilt-in shelvingBuilt-in rolltop deskNative pollinator gardenQuiet cul-de-sac
Zillow last checked:
Listing updated:
Listed by:
Michael Ciunci 610-256-1609,
KW Greater West Chester
Bought with:
Tara Mangano
BHHS Fox & Roach-Chadds Ford
Source: Bright MLS,MLS#: PACT2102064
Facts & features
Interior
Bedrooms & bathrooms
- Bedrooms: 4
- Bathrooms: 4
- Full bathrooms: 3
- 1/2 bathrooms: 1
- Main level bathrooms: 1
Rooms
- Room types: Living Room, Dining Room, Primary Bedroom, Bedroom 2, Bedroom 3, Bedroom 4, Kitchen, Great Room, Laundry, Primary Bathroom, Full Bath, Half Bath
Primary bedroom
- Level: Upper
Bedroom 2
- Level: Upper
Bedroom 3
- Level: Upper
Bedroom 4
- Level: Upper
Primary bathroom
- Level: Upper
Dining room
- Level: Main
Other
- Level: Upper
Other
- Level: Lower
Great room
- Level: Lower
Half bath
- Level: Main
Kitchen
- Level: Main
Laundry
- Level: Lower
Living room
- Level: Main
Heating
- Hot Water, Propane
Cooling
- Central Air, Electric
Appliances
- Included: Water Heater
- Laundry: Lower Level, Laundry Room
Features
- Built-in Features, Ceiling Fan(s), Dining Area, Family Room Off Kitchen, Primary Bath(s)
- Flooring: Wood
- Has basement: No
- Number of fireplaces: 1
- Fireplace features: Wood Burning, Wood Burning Stove
Interior area
- Total structure area: 2,333
- Total interior livable area: 2,333 sqft
- Finished area above ground: 2,333
- Finished area below ground: 0
Property
Parking
- Total spaces: 1
- Parking features: Garage Faces Front, Attached, Driveway
- Attached garage spaces: 1
- Has uncovered spaces: Yes
Accessibility
- Accessibility features: None
Features
- Levels: Multi/Split,Three and One Half
- Stories: 3.5
- Patio & porch: Patio
- Pool features: None
- Has view: Yes
- View description: Garden, Scenic Vista, Trees/Woods
Lot
- Size: 1.03 Acres
Details
- Additional structures: Above Grade, Below Grade
- Parcel number: 6601R0020
- Zoning: R10 RES
- Special conditions: Standard
Construction
Type & style
- Home type: SingleFamily
- Architectural style: Colonial
- Property subtype: Single Family Residence
Materials
- Frame
- Foundation: Permanent
Condition
- New construction: No
- Year built: 1957
Utilities & green energy
- Sewer: On Site Septic
- Water: Well
Community & HOA
Community
- Subdivision: None Available
HOA
- Has HOA: No
Location
- Region: West Chester
- Municipality: THORNBURY TWP
Financial & listing details
- Price per square foot: $287/sqft
- Tax assessed value: $172,420
- Annual tax amount: $4,981
- Date on market: 6/26/2025
- Listing agreement: Exclusive Right To Sell
- Inclusions: Washer, Dryer, Refrigerator, Outdoor Stone Table And Benches, Outdoor Metal Bench, Large Supply Of Firewood
- Exclusions: 2 Concrete Birdbaths. Negotiable: All Other Birdbaths, Bird Feeders And Bird Houses
- Ownership: Fee Simple
Price history
| Date | Event | Price |
|---|---|---|
| 9/4/2025 | Sold | $670,000-2.2%$287/sqft |
Source:  Bright MLS #PACT2102064 Report a problem Bright MLS #PACT2102064 Report a problem | ||
| 7/24/2025 | Pending sale | $685,000$294/sqft |
Source: Bright MLS #PACT2102064 Report a problem | ||
| 6/26/2025 | Listed for sale | $685,000$294/sqft |
Source: Bright MLS #PACT2102064 Report a problem | ||
Public tax history
| Year | Property taxes | Tax assessment |
|---|---|---|
| 2025 | $4,981 +2.2% | $172,420 |
| 2024 | $4,876 +1.1% | $172,420 |
| 2023 | $4,825 | $172,420 |
| 2022 | $4,825 +1.4% | $172,420 |
| 2021 | $4,760 +129.7% | $172,420 |
| 2020 | $2,072 -54.9% | $172,420 |
| 2019 | $4,593 +2.3% | $172,420 |
| 2018 | $4,491 +9900.5% | $172,420 |
| 2017 | $45 -98.8% | $172,420 |
| 2016 | $3,710 | $172,420 |
| 2015 | $3,710 | $172,420 |
| 2014 | $3,710 | $172,420 |
| 2013 | -- | $172,420 |
| 2012 | -- | $172,420 |
| 2011 | -- | $172,420 |
| 2010 | -- | $172,420 |
| 2009 | -- | $172,420 |
| 2008 | -- | $172,420 |
| 2007 | -- | $172,420 |
| 2006 | -- | $172,420 |
| 2005 | -- | $172,420 |
| 2004 | -- | $172,420 |
| 2003 | -- | $172,420 |
| 2000 | -- | $172,420 |
Find assessor info on the county website
Neighborhood: 19382
Nearby homes
- $748,8004 bd4 ba2.3k sqft243 Greentree Dr, West Chester, PA 19382Off Market
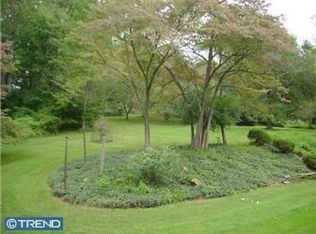
- $715,1003 bd2 ba1.2k sqft247 Greentree Dr, West Chester, PA 19382Off Market
- $568,0003 bd1 ba1.9k sqft239 Greentree Dr, West Chester, PA 19382Off Market
- $730,4004 bd3 ba2k sqft249 Greentree Dr, West Chester, PA 19382Off Market
- $952,9003 bd3 ba4.1k sqft230 E Street Rd, West Chester, PA 19382Off Market
- $622,1004 bd4 ba1.6k sqft246 Greentree Dr, West Chester, PA 19382Off Market
- $744,4004 bd3 ba2.7k sqft237 Greentree Dr, West Chester, PA 19382Off Market
- $496,7003 bd1 ba1.3k sqft251 Greentree Dr, West Chester, PA 19382Off Market
Nearby schools
GreatSchools rating
- 9/10Sarah W Starkweather El SchoolGrades: K-5Distance: 1.2 mi
- 6/10Stetson Middle SchoolGrades: 6-8Distance: 1.1 mi
- 8/10West Chester Bayard Rustin High SchoolGrades: 9-12Distance: 1.4 mi
Schools provided by the listing agent
- District: West Chester Area
Source: Bright MLS. This data may not be complete. We recommend contacting the local school district to confirm school assignments for this home.
Get a cash offer in 3 minutes
Find out how much your home could sell for in as little as 3 minutes with a no-obligation cash offer.
Estimated market value
$688,800
Get a cash offer in 3 minutes
Find out how much your home could sell for in as little as 3 minutes with a no-obligation cash offer.
Estimated market value
$688,800
- Pennsylvania
- Chester County
- West Chester
- 19382
- 245 Greentree Dr
Nearby cities
Nearby neighborhoods
Nearby zip codes
Other West Chester Topics
