Skip main navigation
Sold for $515,000
  • $515,000

    245 Grove Cir N, Dunedin, FL 34698

    3beds
    1,376sqft
    Single Family Residence
    Built in 1957
    6,578 Square Feet Lot
    $631,700 Zestimate®
    $374/sqft
    $3,500 Estimated rent

    Home value

    $631,700

    $569,000 - $701,000

    $3,500/mo

    Zestimate® history
    Loading
    Loading...

    Owner options

    List your home for rent

    $3,500/mo

    Rent Zestimate®

    Find your next renter with Zillow Rental Manager. Plus, with online applications, you can quickly screen prospective tenants – for free.

    Learn more

    $3,500/mo

    Rent Zestimate®

    Refinance and save

    $3,534/mo

    Est. payment

    Refinancing to a lower rate could help reduce your monthly payments and save thousands over the life of the loan.

    See today's rates

    $3,534/mo

    Est. payment

    Explore your selling options

    Work with a Zillow partner agent

    Leverage their expertise and Zillow's premium Showcase listings to get your home seen by more buyers.

    Get started

    List with your own agent

    Get your home in front of millions of buyers by listing it on Zillow.

    Learn how to do it

    Sell it yourself

    Take full control of how buyers see your home on Zillow by listing For Sale by Owner (FSBO).

    List your home

    What's special

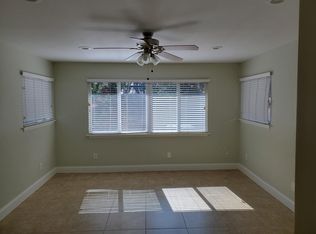
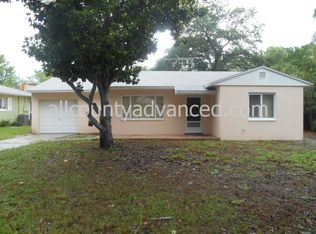
    Have you ever strolled through a neighborhood and felt a yearning to live there? Well, this is the place! 245 Grove Circle is a charming home located in possibly the most desirable area of Delightful Dunedin. This 3 bedroom 2 bath home is ready for you to live the Dunedin lifestyle and become a local of this magical town. The house couldn't be situated in a better spot: One block to the famous Pinellas Trail and just a few to the absolutely stunning Edgewater Drive and the Gulf of America! NO flood insurance required! NO damage from the recent storms! This is a bright and sunny, well-maintained home with a lovely front porch that looks out past the good-looking front yard to the quiet street. The backyard is big and completely fenced with endless possibilities. One car garage with a spacious driveway and extra parking pad attached for your visitors who will swoon over your amazing home. Or it could be a place for your golf cart. Because of COURSE this home is in the Dunedin Golf Cart Zone! This home has a 2021 roof, 2022 AC pump and air handler, and a 2016 gas water heater. The kitchen has gas available if cooking with gas is desired. Large attractive kitchen has stainless steel appliances and great looking cabinets. Tile floors throughout. Schedule your private showing today to visit this wonderful house and neighborhood. While you are here be sure to note the close proximity to the Toronto Blue Jays ballpark, downtown Dunedin with its lively restaurants and shops and short drive to all of the famous beaches. The best of Dunedin is waiting for you - we will see you soon!

    Zillow last checked:

    Listing updated:

    Listing Provided by:

    Dwayne Northrop 813-563-8897,

    HOMEFRONT REALTY 727-641-4444

    Bought with:

    Sarah Kane, 3476586

    LIPPLY REAL ESTATE

    Source: Stellar MLS,MLS#: TB8361342MLS LogoOriginating MLS: Suncoast Tampa

    Facts & features

    Interior

    Bedrooms & bathrooms
    • Bedrooms: 3
    • Bathrooms: 2
    • Full bathrooms: 2
    Primary bedroom
    • Features: Walk-In Closet(s)
    • Level: First
    • Area: 187.5 Square Feet
    • Dimensions: 12.5x15
    Bedroom 2
    • Features: Built-in Closet
    • Level: First
    • Area: 152.75 Square Feet
    • Dimensions: 11.75x13
    Bedroom 3
    • Features: Built-in Closet
    • Level: First
    • Area: 149.5 Square Feet
    • Dimensions: 11.5x13
    Primary bathroom
    • Level: First
    • Area: 32 Square Feet
    • Dimensions: 8x4
    Bathroom 2
    • Level: First
    • Area: 57.75 Square Feet
    • Dimensions: 8.25x7
    Dining room
    • Level: First
    • Area: 119 Square Feet
    • Dimensions: 8.5x14
    Kitchen
    • Level: First
    • Area: 126 Square Feet
    • Dimensions: 9x14
    Living room
    • Level: First
    • Area: 252 Square Feet
    • Dimensions: 18x14
    Heating
    • Central, Electric
    Cooling
    • Central Air
    Appliances
    • Included: Dishwasher, Disposal, Dryer, Gas Water Heater, Microwave, Range, Refrigerator, Washer
    • Laundry: In Garage
    Features
    • Ceiling Fan(s), Open Floorplan
    • Flooring: Ceramic Tile, Tile
    • Doors: Sliding Doors
    • Has fireplace: No
    Interior area
    • Total structure area: 2,006
    • Total interior livable area: 1,376 sqft

    Property

    Parking
    • Total spaces: 1
    • Parking features: Driveway, Garage Door Opener
    • Attached garage spaces: 1
    • Has uncovered spaces: Yes
    Features
    • Levels: One
    • Stories: 1
    • Patio & porch: Covered, Enclosed, Front Porch, Rear Porch, Screened
    • Exterior features: Lighting, Private Mailbox
    • Fencing: Wood
    Lot
    • Size: 6,578 sqft
    • Features: City Lot, Level, Near Public Transit, Sidewalk
    • Residential vegetation: Oak Trees
    Details
    • Parcel number: 342815817740001120
    • Zoning: RES
    • Special conditions: None

    Construction

    Type & style
    • Home type: SingleFamily
    • Architectural style: Ranch
    • Property subtype: Single Family Residence
    Materials
    • Block, Stucco
    • Foundation: Block
    • Roof: Shingle
    Condition
    • New construction: No
    • Year built: 1957

    Utilities & green energy

    • Sewer: Public Sewer
    • Water: Public
    • Utilities for property: BB/HS Internet Available, Cable Available, Electricity Connected, Fiber Optics, Natural Gas Connected, Phone Available, Public, Sewer Connected, Water Connected

    Community & neighborhood

    Location
    • Region: Dunedin
    • Subdivision: SHORE CREST

    HOA & financial

    HOA
    • Has HOA: No
    Other fees
    • Pet fee: $0 monthly
    Other financial information
    • Total actual rent: 0

    Other

    Other facts
    • Listing terms: Cash,Conventional,FHA,VA Loan
    • Ownership: Fee Simple
    • Road surface type: Paved, Asphalt

    Price history

    DateEventPrice
    10/23/2025Listing removed$4,000$3/sqft
    Source: Stellar MLS #TB8438527 Report a problem
    10/21/2025Listing removed$679,000$493/sqft
    Source: Stellar MLS #TB8397311 Report a problem
    10/16/2025Listed for rent$4,000$3/sqft
    Source: Stellar MLS #TB8438527 Report a problem
    10/3/2025Price change$679,000-1.5%$493/sqft
    Source: Stellar MLS #TB8397311 Report a problem
    9/6/2025Price change$689,000-0.9%$501/sqft
    Source: Stellar MLS #TB8397311 Report a problem
    8/28/2025Price change$695,000-0.6%$505/sqft
    Source: Stellar MLS #TB8397311 Report a problem
    8/14/2025Price change$699,000-3.6%$508/sqft
    Source: Stellar MLS #TB8397311 Report a problem
    7/9/2025Price change$725,000-3.2%$527/sqft
    Source: Stellar MLS #TB8397311 Report a problem
    6/15/2025Listed for sale$749,000+45.4%$544/sqft
    Source: Stellar MLS #TB8397311 Report a problem
    4/7/2025Sold$515,000+3%$374/sqft
    Source: Stellar MLS #TB8361342 Report a problem
    3/17/2025Pending sale$499,950$363/sqft
    Source: Stellar MLS #TB8361342 Report a problem
    3/13/2025Listed for sale$499,950+100.8%$363/sqft
    Source: Stellar MLS #TB8361342 Report a problem
    6/30/2004Sold$249,000+87.2%$181/sqft
    Source: Stellar MLS #U7068083 Report a problem
    9/16/2003Sold$133,000$97/sqft
    Source: Public Record Report a problem

    Public tax history

    YearProperty taxesTax assessment
    2024$2,123 +2.2%$169,980 +3%
    2023$2,077 -0.4%$165,029 +3%
    2022$2,085 -1.2%$160,222 +3%
    2021$2,111 +0.5%$155,555 +1.4%
    2020$2,101 +2.1%$153,407 +2.3%
    2019$2,057 $149,958 +1.9%
    2018$2,057 +1.7%$147,162 +2.1%
    2017$2,023 +2.2%$144,135 +2.1%
    2016$1,979 -1.6%$141,170 +0.7%
    2015$2,012 +2.5%$140,189 +0.8%
    2014$1,963 +0.8%$139,076 +1.5%
    2013$1,948 +3.8%$137,021 +1.7%
    2012$1,877 $134,731 +3%
    2011-- $130,807 +1.5%
    2010-- $128,874 -18.5%
    2009-- $158,103 -14.1%
    2008$2,775 $184,100 +3%
    2007-- $178,738 +5.6%
    2005-- $169,300 +22.7%
    2004$2,987 +90.4%$138,000 +37.3%
    2003$1,569 -11%$100,500 +6%
    2002$1,763 $94,800 +16.7%
    2001$1,763 +6.9%$81,200 +6.4%
    2000$1,649 $76,300

    Find assessor info on the county website

    Neighborhood: 34698

    Nearby schools

    GreatSchools rating
    Schools provided by the listing agent
    • Elementary: Dunedin Elementary-PN
    • Middle: Dunedin Highland Middle-PN
    • High: Dunedin High-PN

    Source: Stellar MLS. This data may not be complete. We recommend contacting the local school district to confirm school assignments for this home.

    Get a cash offer in 3 minutes
    Find out how much your home could sell for in as little as 3 minutes with a no-obligation cash offer.
    Estimated market value
    $631,700
    Get a cash offer in 3 minutes
    Find out how much your home could sell for in as little as 3 minutes with a no-obligation cash offer.
    Estimated market value
    $631,700