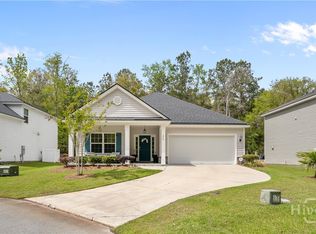
Ernest Homes popular Wassaw floor plan. 4/2, 1,898 sq. ft. single story ranch new construction. Granite kitchen counter tops with 42" upper cabinets and tile back splash. Stainless kitchen appliances. Upgraded LVT flooring in living areas. Marble counter tops in 2nd bath and master. Master bath equipped with dual vanity and separate shower and garden tub. Larger 5.25" base boards through out the home. Spacious master bedroom with tray ceiling. *Fully sodded yard with irrigation. *Home under construction. *Estimated completion Sept/Oct 2019. *Pic's are of a previously built Wassaw. *2% Military Discount that can be taken off the price or used toward closing costs & pre-paids with a full price offer. *Not to be used in conjunction with any other builder incentives.
This property is not currently displayed as for sale or rent on Zillow. This may be different from what's on other websites or public sources.