Skip main navigation
Pending
  • $385,000

    245 Hampton Avenue, Rensselaer, NY 12144

    3beds
    1,494sqft
    Loading
    Single Family Residence, Residential
    Built in 1982
    7,840 Square Feet Lot
    $405,600 Zestimate®
    $258/sqft
    $-- HOA

    What's special

    New deckGenerously sized bedroomsNew islandInviting outdoor living spacesRear guttersNew flooringNew windows
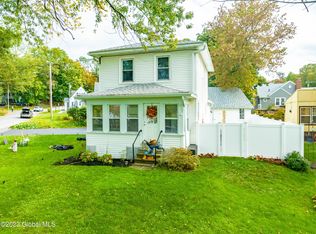
    Please submit any offers by Monday the 13th at 6pm. Charming and move-in ready, this beautifully updated 3-bedroom, 1.5-bath home is located in the highly desirable East Greenbush School District. Thoughtfully maintained and enhanced with numerous upgrades, the home features new flooring, new windows, an updated kitchen with quartz and wood countertops, a new island, and newer appliances. Both bathrooms have been tastefully renovated, creating a fresh and modern feel throughout. The spacious interior offers generously sized bedrooms, a cozy wood-burning fireplace with a new mantel, and a versatile loft area that is perfect for a home office, family room, playroom, or additional living space. Major mechanical updates provide peace of mind, including a new furnace and hot water tank installed in 2024. Outside, enjoy the lovely lot and inviting outdoor living spaces featuring a new deck, rear gutters, and a charming pergola with a fire pit--ideal for relaxing evenings and entertaining guests. Combining character, comfort, and extensive updates, this home is ready for its next owner to enjoy.
    35 days
    |
    208
    |
    6
    |

    Likely to sell faster than

    Zillow last checked:

    Listing updated:

    Listed by:

    Gabler Realty LLC 518-935-4800,

    Paula L Rice 518-522-2825

    Source: Global MLS,MLS#: 202621353MLS Logo

      Facts & features

      Interior

      Bedrooms & bathrooms
      • Bedrooms: 3
      • Bathrooms: 2
      • Full bathrooms: 1
      • 1/2 bathrooms: 1
      Bedroom
      • Level: First
      Bedroom
      • Description: Eat-in
      • Level: Second
      Bedroom
      • Description: Dining Area
      • Level: Second
      Half bathroom
      • Level: First
      Full bathroom
      • Level: Second
      Dining room
      • Level: First
      Kitchen
      • Level: First
      Laundry
      • Description: Common Area
      • Level: First
      Living room
      • Level: First
      Loft
      • Level: Second
      Heating
      • Forced Air, Natural Gas
      Cooling
      • Central Air
      Appliances
      • Included: Dishwasher, Gas Oven, Microwave, Refrigerator, Washer/Dryer
      • Laundry: Laundry Room
      Features
      • High Speed Internet, Ceiling Fan(s), Radon System, Walk-In Closet(s), Ceramic Tile Bath, Eat-in Kitchen
      • Flooring: Vinyl, Ceramic Tile
      • Doors: Sliding Doors
      • Basement: None
      • Number of fireplaces: 1
      • Fireplace features: Living Room, Wood Burning
      Interior area
      • Total structure area: 1,494
      • Total interior livable area: 1,494 sqft
      • Finished area above ground: 1,494
      • Finished area below ground: 0
      Video & virtual tour

      Property

      Parking
      • Total spaces: 4
      • Parking features: Off Street, None, Driveway
      • Has uncovered spaces: Yes
      Features
      • Patio & porch: Deck
      • Exterior features: Lighting
      Lot
      • Size: 7,840 Square Feet
      • Features: Level, Private
      Details
      • Additional structures: Shed(s)
      • Parcel number: 382400 155.14151.8
      • Special conditions: Standard

      Construction

      Type & style
      • Home type: SingleFamily
      • Architectural style: Contemporary
      • Property subtype: Single Family Residence, Residential
      Materials
      • Clapboard
      • Foundation: Slab
      • Roof: Asphalt
      Condition
      • New construction: No
      • Year built: 1982

      Utilities & green energy

      • Sewer: Public Sewer
      • Water: Public

      Community & HOA

      HOA
      • Has HOA: No
      Location
      • Region: Rensselaer

      Financial & listing details

      • Price per square foot: $258/sqft
      • Tax assessed value: $394,000
      • Annual tax amount: $6,998
      • Date on market: 7/9/2026

        Estimated market value

        $405,600

        $385,000 - $426,000

        $2,496/mo

        Price history

        DateEventPrice
        7/14/2026Pending sale$385,000$258/sqft
        Source: Global MLS #202621353 Report a problem
        7/9/2026Listed for sale$385,000+31.7%$258/sqft
        Source: Global MLS #202621353 Report a problem
        6/30/2022Sold$292,317+10.3%$196/sqft
        Source: Global MLS #202218087 Report a problem
        5/23/2022Pending sale$264,900$177/sqft
        Source: Global MLS #202218087 Report a problem
        5/19/2022Listed for sale$264,900+31.7%$177/sqft
        Source: Global MLS #202218087 Report a problem
        2/15/2018Sold$201,063+6.4%$135/sqft
        Source: Global MLS #201722066 Report a problem
        1/23/2018Pending sale$189,000$127/sqft
        Source: Capital District #201722066 Report a problem
        1/2/2018Listed for sale$189,000$127/sqft
        Source: Keller Williams Capital Dist #201722066 Report a problem
        12/23/2017Pending sale$189,000$127/sqft
        Source: Keller Williams Capital Dist #201722066 Report a problem
        11/10/2017Listed for sale$189,000+7460%$127/sqft
        Source: Keller Williams Capital Dist #201722066 Report a problem
        11/25/2000Sold$2,500$2/sqft
        Source: Public Record Report a problem

        Public tax history

        YearProperty taxesTax assessment
        2025-- $349,000 +62.3%
        2024-- $215,000
        2023-- $215,000 +13.2%
        2022-- $190,000
        2021-- $190,000
        2020-- $190,000
        2019-- $190,000
        2018-- $190,000 +14.5%
        2017$5,445 $166,000
        2016-- $166,000
        2015-- $166,000
        2014-- $166,000
        2013-- $166,000 -5%
        2012-- $174,700
        2011-- $174,700
        2010-- $174,700 -4%
        2009-- $182,000
        2008-- $182,000 +275.3%
        2007-- $48,500
        2006-- $48,500
        2005-- $48,500
        2004-- $48,500
        2003-- $48,500
        2002-- $48,500
        2001-- $48,500 +2.1%
        2000-- $47,500
        Find assessor info on the county website

        Monthly payment

        Estimated monthly payment$1,822
        All calculations are estimates and provided by Zillow, Inc. for informational purposes only. Actual amounts may vary.
        HOA fees may include property taxes on listings classified as Co-Ops. Contact the listing agent and/or owner for fee details.
        See how much you could borrow to make a competitive offer.

        Climate risks

        Neighborhood: Hampton Manor

        Getting around

        21 / 100
        Car-Dependent
        20 / 100
        Somewhat Bikeable

        Nearby schools

        GreatSchools rating
        Schools provided by the listing agent
        • Elementary: Red Mill
        • High: Columbia

        Source: Global MLS. This data may not be complete. We recommend contacting the local school district to confirm school assignments for this home.

        A local agent can set up tours, give advice and negotiate with sellers.

        Browse local experts

        Similar homes