Skip main navigation
Off market
  • $671,600

    245 Harborage Ct, Oakley, CA 94561

    4beds
    2,023sqft
    SingleFamily
    Built in 2009
    5,000 Square Feet Lot
    $671,600 Zestimate®
    $332/sqft
    $3,592 Estimated rent

    Home value

    $671,600

    $638,000 - $705,000

    $3,592/mo

    Zestimate® history
    Loading
    Loading...

    Owner options

    List your home for rent

    $3,592/mo

    Rent Zestimate®

    Find your next renter with Zillow Rental Manager. Plus, with online applications, you can quickly screen prospective tenants – for free.

    Learn more

    $3,592/mo

    Rent Zestimate®

    Refinance and save

    $4,337/mo

    Est. payment

    Refinancing to a lower rate could help reduce your monthly payments and save thousands over the life of the loan.

    See today's rates

    $4,337/mo

    Est. payment

    Explore your selling options

    Work with a Zillow partner agent

    Leverage their expertise and Zillow's premium Showcase listings to get your home seen by more buyers.

    Get started

    List with your own agent

    Get your home in front of millions of buyers by listing it on Zillow.

    Learn how to do it

    Sell it yourself

    Take full control of how buyers see your home on Zillow by listing For Sale by Owner (FSBO).

    List your home

    What's special

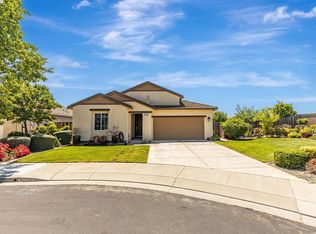
    You will enjoy every amenity this gorgeous 2-story home has to offer that is nestled in a quiet court in the fabulous Summer Lake Community in Oakley. This homes boasts 4 bedrooms, 3 full bathrooms and provides a cozy loft and a study area/office with a built-in desk. You’ll take note of the beautiful tile floors and neutral colors this home offers as well as an enclosed den downstairs with a custom sliding barn door (ideal for a 5th bedroom). This open floor plan allows you to engage your family and guests while giving the home a nice airy feeling. Let your inner chef take over in this sleek kitchen that offers gorgeous solid countertops, custom tile backsplash, reverse osmosis drinking water system, upgraded cabinets, stainless steel appliances, vast center island with breakfast seating, additional storage underneath and opens up to a spacious dining room area. Step outside to the covered patio area and you’ll enjoy the clean landscaping the backyard provides, and if more space is what you desire, this community offers many parks, open space, and miles of walking trails.You’ll also benefit from the community pool, tennis and basketball courts. This home offers a two car garage and an abundance amount storage cabinets! Additional upgrades throughout this home include upgraded vanities in each bathroom, beautiful laminate flooring upstairs and ceiling fans throughout the home. The master bathroom also boasts the gorgeous upgraded vanity with dual sinks with an abundance of space and custom doors on the shower, powder room and closet!

    This property is off market, which means it's not currently listed for sale or rent on Zillow. This may be different from what's available on other websites or public sources.
    Facts & features

    Interior

    Bedrooms & bathrooms
    • Bedrooms: 4
    • Bathrooms: 3
    • Full bathrooms: 3
    Heating
    • Forced air, Gas, Other
    Cooling
    • Central
    Appliances
    • Included: Dishwasher, Garbage disposal, Microwave, Range / Oven, Washer
    • Laundry: In Laundry Room, Hookups Only
    Features
    • Flooring: Tile
    • Basement: None
    • Has fireplace: No
    Interior area
    • Total interior livable area: 2,023 sqft

    Property

    Parking
    • Total spaces: 2
    • Parking features: On-street, Garage
    Features
    • Exterior features: Stucco
    • Has view: Yes
    • View description: None
    Lot
    • Size: 5,000 Square Feet
    Details
    • Parcel number: 0325100238

    Construction

    Type & style
    • Home type: SingleFamily
    Materials
    • Roof: Tile
    Condition
    • Year built: 2009

    Community & HOA

    HOA
    • Has HOA: Yes
    • HOA fee: $90 monthly
    Location
    • Region: Oakley

    Financial & listing details

    • Price per square foot: $332/sqft
    • Tax assessed value: $552,978
    • Annual tax amount: $10,764

    Price history

    DateEventPrice
    3/19/2018Sold$486,000+3.4%$240/sqft
    Source: bridgeMLS/CCAR/Bay East AOR #40809914 Report a problem
    2/21/2018Pending sale$469,800$232/sqft
    Source: HOMES BY KRISTA #40809914 Report a problem
    2/9/2018Listed for sale$469,800+28.7%$232/sqft
    Source: HOMES BY KRISTA #40809914 Report a problem
    1/2/2018Listing removed$2,600$1/sqft
    Source: Owner Report a problem
    12/18/2017Listed for rent$2,600+2%$1/sqft
    Source: Owner Report a problem
    1/26/2016Listing removed$2,550$1/sqft
    Source: Owner Report a problem
    1/15/2016Listed for rent$2,550$1/sqft
    Source: Owner Report a problem
    2/13/2015Sold$365,000+4.6%$180/sqft
    Source: Bay East AOR #40665328 Report a problem
    8/18/2014Listing removed$349,000$173/sqft
    Source: Realty ONE Group BMC Associates #40665328 Report a problem
    7/31/2014Price change$349,000-3.1%$173/sqft
    Source: Realty ONE Group BMC Associates #40665328 Report a problem
    7/11/2014Listed for sale$360,000+28.9%$178/sqft
    Source: Realty ONE Group BMC Associates #40665328 Report a problem
    4/15/2010Sold$279,253$138/sqft
    Source: Bay East AOR #40447318 Report a problem

    Public tax history

    YearProperty taxesTax assessment
    2025$10,764 +2.3%$552,978 +2%
    2024$10,527 +2.2%$542,136 +2%
    2023$10,303 +2.6%$531,507 +2%
    2022$10,045 +3%$521,087 +2%
    2021$9,755 +2%$510,871 +1%
    2020$9,563 +2.6%$505,634 +2%
    2019$9,317 +20.4%$495,720 +32.2%
    2018$7,741 +2.8%$374,971 +2%
    2017$7,532 +5.6%$367,620 +2%
    2016$7,134 +15%$360,413 +20.2%
    2015$6,206 $299,864 +2%
    2014$6,206 $293,991 +0.5%
    2013-- $292,664 +2%
    2012-- $286,927 +2%
    2011-- $281,302 -5.3%
    2010-- $297,100 +1088.4%
    2009-- $25,000 -73.2%
    2008-- $93,407 +86%
    2007-- $50,215
    Find assessor info on the county website

    Neighborhood: 94561

    Nearby schools

    GreatSchools rating
    Schools provided by the listing agent
    • Elementary: Iron Horse Elementary
    • Middle: Delta Vista Middle School
    • High: Freedom High
    • District: Oakley (925) 625-0700

    Source: The MLS. This data may not be complete. We recommend contacting the local school district to confirm school assignments for this home.

    Get a cash offer in 3 minutes
    Find out how much your home could sell for in as little as 3 minutes with a no-obligation cash offer.
    Estimated market value
    $671,600
    Get a cash offer in 3 minutes
    Find out how much your home could sell for in as little as 3 minutes with a no-obligation cash offer.
    Estimated market value
    $671,600