Skip main navigation
Sold for $676,400
  • $676,400

    245 High Meadows St, Richland, WA 99352

    5beds
    3,590sqft
    Single Family Residence
    Built in 1992
    0.31 Acres Lot
    $676,400 Zestimate®
    $188/sqft
    $3,962 Estimated rent

    Home value

    $676,400

    $643,000 - $710,000

    $3,962/mo

    Zestimate® history
    Loading
    Loading...

    Owner options

    List your home for rent

    $3,962/mo

    Rent Zestimate®

    Find your next renter with Zillow Rental Manager. Plus, with online applications, you can quickly screen prospective tenants – for free.

    Learn more

    $3,962/mo

    Rent Zestimate®

    Refinance and save

    $4,289/mo

    Est. payment

    Refinancing to a lower rate could help reduce your monthly payments and save thousands over the life of the loan.

    See today's rates

    $4,289/mo

    Est. payment

    Explore your selling options

    Work with a Zillow partner agent

    Leverage their expertise and Zillow's premium Showcase listings to get your home seen by more buyers.

    Get started

    List with your own agent

    Get your home in front of millions of buyers by listing it on Zillow.

    Learn how to do it

    Sell it yourself

    Take full control of how buyers see your home on Zillow by listing For Sale by Owner (FSBO).

    List your home

    What's special

    Resort-style backyardMature landscapingOutdoor barbecue areaMultiple flex spacesScenic viewsUnderground timed irrigationLarge island
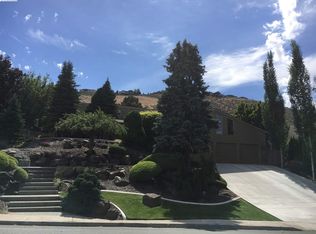
    MLS# 291503 Tucked at the end of a quiet cul-de-sac in the desirable Meadow Springs area, this spacious and beautifully updated home offers the perfect blend of privacy, functionality, and elevated living. Situated on a generous 0.31-acre lot with terraced landscaping and scenic views, this 5-bedroom, 4-bathroom residence spans 3,590 square feet and is thoughtfully designed to accommodate both everyday living and entertaining.Step inside to find vaulted ceilings, abundant natural light, and a seamless flow between living spaces. The main level features a well-appointed and completely remodeled kitchen with granite/quartz countertops, a large island, breakfast bar, and ample cabinetry, opening to a dining area ideal for gatherings. The living room provides a warm and inviting atmosphere, while multiple flex spaces—including a den and expansive upper-level family room—offer versatility for work, play, or relaxation.The primary suite is conveniently located on the main level, creating a private retreat with comfortable separation from additional bedrooms. Downstairs, the daylight basement includes additional bedrooms and living space with outside access, perfect for guests or multi-generational living.Outdoors, this property truly shines. Enjoy a resort-style backyard complete with an in-ground heated gunite pool, covered and open patios, a gazebo, and an outdoor barbecue area—perfect for summer entertaining. Mature landscaping, fencing, and multiple deck spaces provide both beauty and an entertainer's dream! Huge bonus in the BRAND NEW ROOF! Additional features include a finished 2-car attached garage, central air with multiple systems, underground timed irrigation, central vacuum, and abundant storage throughout. Located within city limits with sidewalks and street lighting, yet offering a tucked-away feel, this home delivers the best of both convenience and seclusion.

    Zillow last checked:

    Listing updated:

    Listed by:

    Kellen Adcock 509-554-0460,

    1Triple7-1.777% / HomeSmart Elite Brokers

    Bought with:

    Denise Robertson, 27373

    Professional Realty Services

    Source: PACMLS,MLS#: 291503MLS Logo

    Facts & features

    Interior

    Bedrooms & bathrooms
    • Bedrooms: 5
    • Bathrooms: 4
    • Full bathrooms: 2
    • 3/4 bathrooms: 2
    Bedroom
    • Level: M
    • Area: 192
    • Dimensions: 12 x 16
    Bedroom 1
    • Level: M
    • Area: 130
    • Dimensions: 10 x 13
    Bedroom 2
    • Level: M
    • Area: 121
    • Dimensions: 11 x 11
    Bedroom 3
    • Level: L
    • Area: 255
    • Dimensions: 15 x 17
    Bedroom 4
    • Level: L
    Dining room
    • Level: M
    Family room
    • Level: U
    • Area: 1120
    • Dimensions: 28 x 40
    Kitchen
    • Level: M
    • Area: 340
    • Dimensions: 17 x 20
    Living room
    • Level: M
    Office
    • Level: U
    • Area: 225
    • Dimensions: 15 x 15
    Heating
    • Electric, Forced Air, Heat Pump
    Cooling
    • Central Air, Central Air/2 or more Sys, Heat Pump, Electric
    Appliances
    • Included: Cooktop, Dishwasher, Microwave, Range/Oven, Refrigerator, Central Vacuum, Water Purifier
    • Laundry: Sink
    Features
    • Vaulted Ceiling(s), Storage, Utility Closet, Ceiling Fan(s)
    • Flooring: Carpet, Tile, Wood
    • Windows: Double Pane Windows, Windows - Vinyl, Skylight(s)
    • Basement: Yes
    • Number of fireplaces: 1
    • Fireplace features: 1, Family Room, Wood Burning
    Interior area
    • Total structure area: 3,590
    • Total interior livable area: 3,590 sqft

    Property

    Parking
    • Total spaces: 2
    • Parking features: Attached, 2 car, Garage Door Opener, Finished
    • Attached garage spaces: 2
    Features
    • Levels: Tri-Level
    • Patio & porch: Deck/Open, Deck/Covered, Patio/Covered, Patio/Open, Porch, Deck/Wood
    • Exterior features: Outdoor Barbeque, Balcony
    • Has private pool: Yes
    • Pool features: Gunite/Concrete, Heated Other, In Ground
    • Fencing: Fenced
    • Has view: Yes
    Lot
    • Size: 0.31 Acres
    • Features: Located in City Limits, Terraced Yard, Cul-De-Sac
    Details
    • Additional structures: Cabana/Gazebo
    • Parcel number: 135984020003044
    • Zoning description: Residential

    Construction

    Type & style
    • Home type: SingleFamily
    • Property subtype: Single Family Residence
    Materials
    • Composition, Masonite, Lap
    • Foundation: Concrete, Crawl Space
    • Roof: Comp Shingle
    Condition
    • Existing Construction (Not New)
    • New construction: No
    • Year built: 1992

    Utilities & green energy

    • Water: Public
    • Utilities for property: Sewer Connected

    Community & neighborhood

    Location
    • Region: Richland
    • Subdivision: Meadw Siii

    HOA & financial

    HOA
    • Has HOA: Yes
    • HOA fee: $240 annually

    Other

    Other facts
    • Listing terms: Cash,Conventional,FHA,VA Loan
    • Road surface type: Paved

    Price history

    DateEventPrice
    7/2/2026Sold$676,400-2%$188/sqft
    Source: PACMLS #291503 Report a problem
    6/8/2026Pending sale$689,900$192/sqft
    Source: PACMLS #291503 Report a problem
    4/24/2026Price change$689,900-2.8%$192/sqft
    Source: PACMLS #291503 Report a problem
    3/24/2026Listed for sale$709,900-4.1%$198/sqft
    Source: PACMLS #291503 Report a problem
    12/5/2025Listing removed$739,999$206/sqft
    Source: PACMLS #287658 Report a problem
    10/31/2025Price change$739,999-1.3%$206/sqft
    Source: PACMLS #287658 Report a problem
    9/20/2025Listed for sale$749,999-2.6%$209/sqft
    Source: PACMLS #287658 Report a problem
    9/10/2025Listing removed$770,000$214/sqft
    Source: PACMLS #284847 Report a problem
    8/30/2025Price change$770,000-0.6%$214/sqft
    Source: PACMLS #284847 Report a problem
    8/22/2025Price change$775,000-1.3%$216/sqft
    Source: PACMLS #284847 Report a problem
    8/8/2025Price change$785,000-3.7%$219/sqft
    Source: PACMLS #284847 Report a problem
    7/15/2025Price change$815,000-2.4%$227/sqft
    Source: PACMLS #284847 Report a problem
    6/20/2025Price change$834,900-1.8%$233/sqft
    Source: PACMLS #284847 Report a problem
    6/9/2025Listed for sale$850,000+83.8%$237/sqft
    Source: PACMLS #284847 Report a problem
    4/29/2019Sold$462,500-2.6%$129/sqft
    Source: PACMLS #235844 Report a problem
    3/22/2019Pending sale$475,000$132/sqft
    Source: Desert Hills Realty #235844 Report a problem
    3/15/2019Listed for sale$475,000+18.3%$132/sqft
    Source: Desert Hills Realty #235844 Report a problem
    3/24/2017Sold$401,500-2%$112/sqft
    Source: PACMLS #217948 Report a problem
    10/27/2016Listed for sale$409,500+26%$114/sqft
    Source: Owner Report a problem
    3/4/2008Sold$325,000+14%$91/sqft
    Source: PACMLS #150264 Report a problem
    9/28/2007Sold$285,000$79/sqft
    Source: Public Record Report a problem

    Public tax history

    YearProperty taxesTax assessment
    2024$5,882 +7.7%$634,660 +8.4%
    2023$5,460 +2.6%$585,600 +9.4%
    2022$5,323 +0.2%$535,330 +11.3%
    2021$5,313 +19.3%$481,170 +24.5%
    2020$4,455 -5.4%$386,400
    2019$4,709 +20.1%$386,400 +11.7%
    2018$3,921 -16.3%$345,780
    2017$4,683 +20.3%$345,780 +4.9%
    2016$3,892 $329,670
    2015$3,892 -1.9%$329,670
    2014$3,966 $329,670
    2013$3,966 $329,670
    2012-- $329,670
    2011-- $329,670 +5.7%
    2010-- $311,780
    2009-- $311,780
    2008-- --
    2007-- --
    2006-- --

    Find assessor info on the county website

    Neighborhood: 99352

    Nearby schools

    GreatSchools rating
    Schools provided by the listing agent
    • District: Richland

    Source: PACMLS. This data may not be complete. We recommend contacting the local school district to confirm school assignments for this home.

    Get pre-qualified for a loan
    At Zillow Home Loans, we can pre-qualify you in as little as 5 minutes with no impact to your credit score.

    An equal housing lender. NMLS #10287.

    Sell for more on Zillow
    Get a Zillow Showcase℠ listing at no additional cost and you could sell for .
    $676,400
    2% more
    +$13,528
    With Zillow Showcase(estimated)
    $689,928