Buyer's First Right of Refusal.
If you've been searching for space, privacy, & peaceful views without giving up the perks of neighborhood living-this just might be the one. With a .92 acre lot & over 3,000 sq ft of finished space-4 true bedrooms & a 5th flex room currently used as a home office- this inviting property offers tons of flexibility.
Just through the front entrance, you're welcomed in to a cozy living room with a classic wood-burning brick fireplace with built-in shelves setting the tone for the comfortable, relaxed feel you'll find throughout.
Beyond multiple living areas, the main level features a bedroom currently serving as a home office and a galley style kitchen with granite countertops & tons of prep space that opens up to the dining area & sunroom beyond. This bright space truly steals the show with walls of windows-perfect for enjoying your morning coffee bathed in natural light, or curling up with a good book.
Upstairs, the spacious primary suite is a private retreat-tucked away with peaceful views overlooking the backyard & open pasture beyond. With tray ceilings & oversized windows that add a touch of elegance, 2 separate closets for plenty of storage, & an attached full bathroom, this generously sized space offers the perfect respite for unwinding at the end of the day.
3 additional bedrooms & a full bath complete the upstairs level providing flexibility & function. The partially finished basement includes a den area & garage workshop space with exterior access to the second driveway-great for hobbies & storage.
Discover unexpected tranquillity outside in the backyard with views of wide open farmland and rolling hills in the distance. This property has plenty of space to stretch out-with multiple decks for backyard get-togethers and multiple sun-soaked locations for your summer garden.
Numerous updates within the last few years include all new pex plumbing, new plumbing line from house to meter, new water heater, & one new heat pump.
With a convenient location just 4 minutes from Ridgeview school, NO city taxes, ample space inside and out, and multiple updates, the only thing this property is lacking is the next family to call it home!
Sold for $475,000
$475,000
245 Highland Hills Dr, Gray, TN 37615
5beds
3,031sqft
Single Family Residence, Residential
Built in 1980
0.92 Acres Lot
$474,700 Zestimate®
$157/sqft
$2,974 Estimated rent
Home value
$474,700
$451,000 - $498,000
$2,974/mo
Zestimate® history
Owner options
List your home for rent
$2,974/mo
Rent Zestimate®
Find your next renter with Zillow Rental Manager. Plus, with online applications, you can quickly screen prospective tenants – for free.
$2,974/mo
Rent Zestimate®
Refinance and save
$2,787/mo
Est. payment
Refinancing to a lower rate could help reduce your monthly payments and save thousands over the life of the loan.
$2,787/mo
Est. payment
Explore your selling options
Work with a Zillow partner agent
Leverage their expertise and Zillow's premium Showcase listings to get your home seen by more buyers.
Get startedList with your own agent
Get your home in front of millions of buyers by listing it on Zillow.
Learn how to do itSell it yourself
Take full control of how buyers see your home on Zillow by listing For Sale by Owner (FSBO).
List your homeWhat's special
Spacious primary suite
Zillow last checked:
Listing updated:
Listed by:
Allison Blackburn 832-444-3038,
Greater Impact Realty Jonesborough
Bought with:
Stephen Nemeth, 333114
Westbrook Legacy Realty
Helen Nemeth, 384273
Westbrook Legacy Realty
Source: TVRMLS,MLS#: 9988465
Facts & features
Interior
Bedrooms & bathrooms
- Bedrooms: 5
- Bathrooms: 3
- Full bathrooms: 2
- 1/2 bathrooms: 1
Primary bedroom
- Level: Second
Bedroom 2
- Level: Second
Bedroom 3
- Level: Second
Bedroom 4
- Level: Second
Bedroom 5
- Level: First
Bathroom 1
- Level: Second
Bathroom 2
- Level: Second
Bathroom 3
- Level: First
Heating
- Heat Pump, Propane, See Remarks
Cooling
- Heat Pump
Appliances
- Included: Dishwasher, Electric Range, Microwave
- Laundry: Electric Dryer Hookup, Washer Hookup, Sink
Features
- Built-in Features, Granite Counters, Pantry, Walk-In Closet(s)
- Flooring: Carpet, Ceramic Tile, Hardwood
- Basement: Block,Exterior Entry,Garage Door,Interior Entry,Partially Finished,Walk-Out Access
- Number of fireplaces: 1
- Fireplace features: Brick, Living Room
Interior area
- Total structure area: 3,562
- Total interior livable area: 3,031 sqft
- Finished area below ground: 477
Property
Parking
- Total spaces: 3
- Parking features: Asphalt, Attached, Garage Door Opener
- Attached garage spaces: 3
Features
- Levels: Three Or More
- Stories: 3
- Patio & porch: Covered, Deck, Front Porch
- Fencing: Back Yard,Full,Pasture,Privacy
- Has view: Yes
- View description: Mountain(s)
Lot
- Size: 0.92 Acres
- Dimensions: 115' x 175' and 115' x 175'
- Topography: Level, Rolling Slope
Details
- Additional structures: Outbuilding, Shed(s), Storage
- Parcel number: 019g A 041.00
- Zoning: Residential
Construction
Type & style
- Home type: SingleFamily
- Architectural style: Farmhouse,Contemporary
- Property subtype: Single Family Residence, Residential
Materials
- Brick, Vinyl Siding
- Foundation: Block
- Roof: Shingle
Condition
- Above Average
- New construction: No
- Year built: 1980
Utilities & green energy
- Sewer: Septic Tank
- Water: Public
Community & HOA
Community
- Subdivision: Highland Hills
HOA
- Has HOA: No
Location
- Region: Gray
Financial & listing details
- Price per square foot: $157/sqft
- Tax assessed value: $41,700
- Annual tax amount: $178
- Date on market: 12/31/2025
- Listing terms: Cash,Conventional,FHA,VA Loan
Price history
| Date | Event | Price |
|---|---|---|
| 3/27/2026 | Sold | $475,000-3.1%$157/sqft |
Source: TVRMLS #9988465 Report a problem | ||
| 2/28/2026 | Pending sale | $490,000$162/sqft |
Source: TVRMLS #9988465 Report a problem | ||
| 2/3/2026 | Price change | $490,000-1.6%$162/sqft |
Source: TVRMLS #9988465 Report a problem | ||
| 1/5/2026 | Price change | $498,000-2.4%$164/sqft |
Source: TVRMLS #9988465 Report a problem | ||
| 12/31/2025 | Listed for sale | $510,000$168/sqft |
Source: TVRMLS #9988465 Report a problem | ||
| 12/27/2025 | Pending sale | $510,000$168/sqft |
Source: TVRMLS #9988465 Report a problem | ||
| 11/18/2025 | Listed for sale | $510,000-1.4%$168/sqft |
Source: TVRMLS #9988465 Report a problem | ||
| 8/3/2025 | Listing removed | $517,000$171/sqft |
Source: TVRMLS #9982275 Report a problem | ||
| 7/23/2025 | Price change | $517,000-2.3%$171/sqft |
Source: TVRMLS #9982275 Report a problem | ||
| 7/10/2025 | Price change | $529,000-1.5%$175/sqft |
Source: TVRMLS #9982275 Report a problem | ||
| 6/26/2025 | Listed for sale | $537,000+90.4%$177/sqft |
Source: TVRMLS #9982275 Report a problem | ||
| 12/18/2018 | Sold | $282,000-1.1%$93/sqft |
Source: TVRMLS #413406 Report a problem | ||
| 10/29/2018 | Pending sale | $285,000$94/sqft |
Source: EVANS & EVANS REAL ESTATE #413406 Report a problem | ||
| 10/4/2018 | Listed for sale | $285,000$94/sqft |
Source: EVANS & EVANS REAL ESTATE #413406 Report a problem | ||
Public tax history
| Year | Property taxes | Tax assessment |
|---|---|---|
| 2025 | $178 | $10,425 |
| 2024 | $178 -4.7% | $10,425 +19.8% |
| 2023 | $187 | $8,700 |
| 2022 | $187 | $8,700 |
| 2021 | $187 | $8,700 |
| 2020 | $187 | $8,700 |
| 2019 | $187 | $8,700 +40.3% |
| 2018 | -- | $6,200 |
| 2017 | $148 | $6,200 |
| 2016 | $148 +20.2% | $6,200 |
| 2015 | $123 | $6,200 |
| 2014 | $123 | $6,200 |
| 2013 | -- | $6,200 -5.3% |
| 2011 | $125 | $6,550 |
| 2010 | $125 | $6,550 |
| 2009 | $125 | $6,550 |
| 2008 | -- | $6,550 +17.5% |
| 2007 | $131 +17.5% | $5,575 |
| 2006 | $112 +7% | $5,575 |
| 2005 | $104 | $5,575 |
| 2004 | $104 -3.1% | $5,575 |
| 2003 | $108 | $5,575 +12.7% |
| 2001 | -- | $4,945 -75% |
| 2000 | -- | $19,780 |
Find assessor info on the county website
Neighborhood: 37615
Nearby homes
- $474,1004 bd3 ba3.2k sqft245 Highland Hills Dr, Gray, TN 37615Off Market
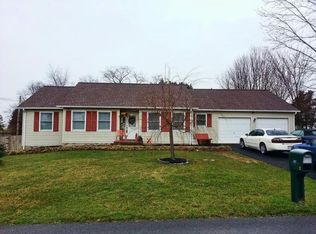
- $429,4003 bd3 ba2.7k sqft247 Highland Hills Dr, Gray, TN 37615Off Market
- $383,9003 bd3 ba2.1k sqft246 Highland Hills Dr, Gray, TN 37615Off Market

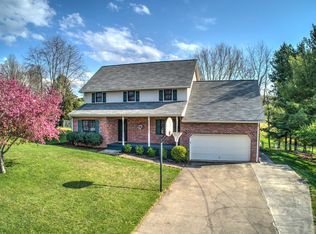
- $460,0004 bd3 ba3k sqft242 Highland Hills Dr, Gray, TN 37615Off Market
- $312,100-- bd1 ba1.7k sqft251 Highland Hills Dr, Gray, TN 37615Off Market
- $401,5003 bd2 ba2.6k sqft252 Highland Hills Dr, Gray, TN 37615Off Market
- $384,8004 bd4 ba2k sqft241 Highland Hills Dr, Gray, TN 37615Off Market
- $338,200-- bd1 ba1.4k sqft240 Highland Hills Dr, Gray, TN 37615Off Market
Nearby schools
GreatSchools rating
- 7/10Ridgeview Elementary SchoolGrades: PK-8Distance: 0.5 mi
- 6/10Daniel Boone High SchoolGrades: 9-12Distance: 1.3 mi
Schools provided by the listing agent
- Elementary: Ridgeview
- Middle: Ridgeview
- High: Daniel Boone
Source: TVRMLS. This data may not be complete. We recommend contacting the local school district to confirm school assignments for this home.
Get a cash offer in 3 minutes
Find out how much your home could sell for in as little as 3 minutes with a no-obligation cash offer.
Estimated market value
$474,700
Get a cash offer in 3 minutes
Find out how much your home could sell for in as little as 3 minutes with a no-obligation cash offer.
Estimated market value
$474,700
- Tennessee
- Washington County
- Johnson City
- 37615
- 245 Highland Hills Dr
Nearby cities
Nearby neighborhoods
Nearby zip codes
Other Johnson City Topics
