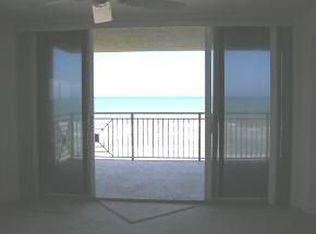
Rare listing in this 18-unit boutique condominium. With over 2600 sf, this NE corner unit provides a spacious open floor plan, ocean views from the family and dining areas, a master bedroom, and two private balconies. The unit has four bedrooms, (3 ensuite and a powder room). The integrated kitchen features solid wood cabinets, accentuated with stainless steel appliances. Marble appearance porcelain tile throughout. Other features include modern ceiling fans, a separate laundry room, a large foyer, and track lighting in the kitchen/dining/family room. The master bedroom has his/her walk-in closets and a large bath with walk-in shower and a soaking tub.
Sold for $1,187,000
$1,187,000
245 Highway A1a APT 501, Satellite Beach, FL 32937
3beds
2,609sqft
Condominium
Built in 2003
-- sqft lot
$1,100,300 Zestimate®
$455/sqft
$5,620 Estimated rent
Home value
$1,100,300
$1.01M - $1.19M
$5,620/mo
Zestimate® history
Owner options
List your home for rent
$5,620/mo
Rent Zestimate®
Find your next renter with Zillow Rental Manager. Plus, with online applications, you can quickly screen prospective tenants – for free.
$5,620/mo
Rent Zestimate®
Refinance and save
$8,587/mo
Est. payment
Refinancing to a lower rate could help reduce your monthly payments and save thousands over the life of the loan.
$8,587/mo
Est. payment
Explore your selling options
Work with a Zillow partner agent
Leverage their expertise and Zillow's premium Showcase listings to get your home seen by more buyers.
Get startedList with your own agent
Get your home in front of millions of buyers by listing it on Zillow.
Learn how to do itSell it yourself
Take full control of how buyers see your home on Zillow by listing For Sale by Owner (FSBO).
List your homeWhat's special
Ocean viewsModern ceiling fansSeparate laundry roomTrack lightingSolid wood cabinetsWalk-in closetsWalk-in shower
Zillow last checked:
Listing updated:
Listed by:
Nathan Zetterlund 321-228-9550,
INFINITE REAL ESTATE POWERED BY ILIST 321-689-8731
Bought with:
Nathan Zetterlund
INFINITE REAL ESTATE POWERED BY ILIST
Source: Stellar MLS,MLS#: O6123138 Originating MLS: Orlando Regional
Originating MLS: Orlando Regional
Facts & features
Interior
Bedrooms & bathrooms
- Bedrooms: 3
- Bathrooms: 4
- Full bathrooms: 3
- 1/2 bathrooms: 1
Primary bedroom
- Features: Dual Sinks, En Suite Bathroom, Exhaust Fan, Makeup/Vanity Space, Walk-In Closet(s)
- Level: First
- Dimensions: 16x20
Bedroom 2
- Features: Ceiling Fan(s), En Suite Bathroom, Exhaust Fan, Walk-In Closet(s)
- Level: First
- Dimensions: 17x16
Bedroom 3
- Features: En Suite Bathroom, Exhaust Fan, Walk-In Closet(s)
- Level: First
- Dimensions: 15x11
Primary bathroom
- Features: Dual Sinks, En Suite Bathroom, Exhaust Fan, Makeup/Vanity Space, Tub with Separate Shower Stall
- Level: First
- Dimensions: 16x20
Dining room
- Level: First
- Dimensions: 10x26
Kitchen
- Features: Pantry
- Level: First
- Dimensions: 14x18
Laundry
- Features: Built-In Shelving, Sink - Pedestal
- Level: First
- Dimensions: 12x8
Living room
- Features: Breakfast Bar, Ceiling Fan(s), Tall Countertops
- Level: First
- Dimensions: 14x25
Media room
- Level: First
- Dimensions: 14x15
Heating
- Central
Cooling
- Central Air
Appliances
- Included: Oven, Convection Oven, Cooktop, Dishwasher, Disposal, Dryer, Freezer, Ice Maker, Microwave, Range, Range Hood, Refrigerator, Washer
- Laundry: Inside
Features
- Ceiling Fan(s), Crown Molding, Eating Space In Kitchen, Primary Bedroom Main Floor, Open Floorplan, Solid Wood Cabinets, Stone Counters, Thermostat, Walk-In Closet(s)
- Flooring: Carpet, Porcelain Tile
- Doors: Sliding Doors
- Windows: Double Pane Windows, Storm Window(s), Insulated Windows, Shades, Thermal Windows, Tinted Windows, Window Treatments
- Has fireplace: No
- Common walls with other units/homes: Corner Unit,End Unit
Interior area
- Total structure area: 2,609
- Total interior livable area: 2,609 sqft
Property
Parking
- Total spaces: 1
- Parking features: Assigned
- Attached garage spaces: 1
Features
- Levels: One
- Stories: 1
- Exterior features: Balcony, Lighting
- Pool features: Heated, In Ground, Lighting
- Spa features: In Ground
- Has view: Yes
- View description: Water, Gulf/Ocean - Full
- Has water view: Yes
- Water view: Water,Gulf/Ocean - Full
- Waterfront features: Waterfront
Details
- Parcel number: 2637230000751.M0000.00
- Zoning: X
- Special conditions: None
Construction
Type & style
- Home type: Condo
- Property subtype: Condominium
Materials
- Stucco
- Foundation: Block
- Roof: Built-Up
Condition
- New construction: No
- Year built: 2003
Utilities & green energy
- Sewer: Public Sewer
- Water: Public
- Utilities for property: BB/HS Internet Available, Cable Available, Cable Connected, Electricity Available, Electricity Connected, Fire Hydrant, Phone Available, Public, Sewer Connected, Water Available, Water Connected
Community & HOA
Community
- Features: Waterfront, Pool, Sidewalks, Wheelchair Access
- Pet fee: $0 monthly
- Subdivision: FLORES DE LA PLAYA
HOA
- Has HOA: Yes
- Services included: Common Area Taxes, Community Pool, Pool Maintenance
- HOA fee: $650 monthly
- HOA name: Bill Warinner
Location
- Region: Satellite Beach
Financial & listing details
- Price per square foot: $455/sqft
- Tax assessed value: $872,190
- Annual tax amount: $7,439
- Date on market: 7/1/2023
- Cumulative days on market: 51 days
- Listing terms: Cash,Conventional,FHA,USDA Loan,VA Loan
- Ownership: Condominium
- Total actual rent: 0
- Electric utility on property: Yes
- Road surface type: Asphalt, Concrete
Price history
| Date | Event | Price |
|---|---|---|
| 9/12/2023 | Sold | $1,187,000-4.7%$455/sqft |
Source:  Stellar MLS #O6123138 Report a problem Stellar MLS #O6123138 Report a problem | ||
| 8/25/2023 | Pending sale | $1,245,000$477/sqft |
Source: Stellar MLS #O6123138 Report a problem | ||
| 7/1/2023 | Listed for sale | $1,245,000+116.5%$477/sqft |
Source: Stellar MLS #O6123138 Report a problem | ||
| 5/15/2015 | Sold | $575,000-4.2%$220/sqft |
Source: Space Coast AOR #703388 Report a problem | ||
| 11/6/2014 | Price change | $599,900-7%$230/sqft |
Source: Cameruci Realty, Inc. #703388 Report a problem | ||
| 10/2/2014 | Price change | $645,000-0.6%$247/sqft |
Source: Cameruci Realty, Inc. #703388 Report a problem | ||
| 8/7/2014 | Listed for sale | $649,000+1.6%$249/sqft |
Source: Cameruci Realty, Inc. #703388 Report a problem | ||
| 5/14/2013 | Listing removed | $2,950$1/sqft |
Source: Cameruci Realty, Inc. #667351 Report a problem | ||
| 5/7/2013 | Listed for rent | $2,950$1/sqft |
Source: Cameruci Realty, Inc. #667351 Report a problem | ||
| 1/19/2013 | Listing removed | $2,950$1/sqft |
Source: Cameruci Realty, Inc. #638043 Report a problem | ||
| 9/29/2012 | Price change | $2,950-13.2%$1/sqft |
Source: Cameruci Realty, Inc. #638043 Report a problem | ||
| 7/4/2012 | Price change | $3,400-2.9%$1/sqft |
Source: Cameruci Realty, Inc. #638043 Report a problem | ||
| 4/10/2012 | Listed for rent | $3,500$1/sqft |
Source: Waterline Real Estate LLC #638043 Report a problem | ||
| 4/27/2004 | Sold | $639,000$245/sqft |
Source: Public Record Report a problem | ||
Public tax history
| Year | Property taxes | Tax assessment |
|---|---|---|
| 2025 | $11,166 +2.5% | $872,190 |
| 2024 | $10,891 +36.7% | $872,190 +34.9% |
| 2023 | $7,968 +7.1% | $646,340 +3% |
| 2022 | $7,439 -5.3% | $627,520 +3% |
| 2021 | $7,857 +5.7% | $609,250 +15% |
| 2020 | $7,430 -15% | $529,850 -13.6% |
| 2019 | $8,742 | $613,200 +1% |
| 2018 | $8,742 0% | $607,140 |
| 2017 | $8,743 +0.8% | $607,140 +25% |
| 2016 | $8,672 +10.8% | $485,710 +10.8% |
| 2015 | $7,830 +13.3% | $438,480 +10% |
| 2014 | $6,908 | $398,620 +5% |
| 2013 | -- | $379,640 |
| 2012 | $5,546 +3.3% | -- |
| 2011 | $5,370 -9.3% | -- |
| 2010 | $5,923 +6% | -- |
| 2009 | $5,586 -21.8% | -- |
| 2008 | $7,145 -6.7% | -- |
| 2007 | $7,659 -15.9% | -- |
| 2005 | $9,105 +0.9% | -- |
| 2004 | $9,023 | -- |
Find assessor info on the county website
Neighborhood: 32937
Nearby homes
- $627,000-- bd-- ba1.4k sqft245 Highway A1a APT 201, Satellite Beach, FL 32937Off Market
- $656,400-- bd-- ba1.6k sqft245 Highway A1a APT 203, Satellite Beach, FL 32937Off Market
- $601,200-- bd-- ba1.4k sqft245 Highway A1a APT 301, Satellite Beach, FL 32937Off Market
- $671,3003 bd2 ba1.9k sqft245 Highway A1a APT 401, Satellite Beach, FL 32937Off Market
- $703,7003 bd3 ba1.8k sqft245 Highway A1a APT 302, Satellite Beach, FL 32937Off Market
- $655,5003 bd3 ba1.8k sqft245 Highway A1a APT 202, Satellite Beach, FL 32937Off Market
- $710,3003 bd2 ba1.5k sqft245 Highway A1a APT 204, Satellite Beach, FL 32937Off Market
- $671,5003 bd3 ba1.6k sqft245 Highway A1a APT 303, Satellite Beach, FL 32937Off Market
Nearby schools
GreatSchools rating
- 8/10Sea Park Elementary SchoolGrades: PK-6Distance: 0.6 mi
- 7/10Delaura Middle SchoolGrades: 7-8Distance: 1.6 mi
- 8/10Satellite Senior High SchoolGrades: 9-12Distance: 1.6 mi
Schools provided by the listing agent
- Elementary: Manatee Elementary School
- Middle: JOHN F. KENNEDY MIDDLE SCHOOL
- High: Viera High School
Source: Stellar MLS. This data may not be complete. We recommend contacting the local school district to confirm school assignments for this home.
Get a cash offer in 3 minutes
Find out how much your home could sell for in as little as 3 minutes with a no-obligation cash offer.
Estimated market value
$1,100,300
Get a cash offer in 3 minutes
Find out how much your home could sell for in as little as 3 minutes with a no-obligation cash offer.
Estimated market value
$1,100,300
- Florida
- Brevard County
- Satellite Beach
- 32937
- 245 Highway A1a Apartment 501
Nearby cities
Nearby neighborhoods
Nearby zip codes
Other Satellite Beach Topics
