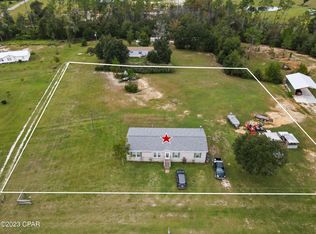
'CURRENTLY UNDER CONTRACT, SELLER WILL CONSIDER BACKUP OFFERS' Nestled within the serene landscape of Stone Mill Creek's rolling hills, this exquisite property spans 3.56 acres and features a meticulously placed 1512 sq. ft. manufactured home with 3 bedrooms and 2 baths, skillfully installed in the aftermath of Hurricane Michael. Embraced by the tranquility of its surroundings, a gentle stream graces the backside of the property.
Step inside to discover an inviting open floor plan, highlighted by a kitchen adorned with upgraded appliances, including a convection oven with an air fryer. The expansive living room boasts a built-in entertainment center, offering ample space for your furnishings. The laundry room impresses with a generous pantry and includes a washer and dryer for added convenience.
The master bedroom indulges in luxury with a remarkably spacious walk-in closet, while the master bath enhances the experience with a double vanity sink, a sizable linen closet, and a walk-in shower. Two additional bedrooms, located at the opposite end of the home, each feature their own walk-in closets.
Adding to the property's appeal is a 24' x 36' concrete floor pole barn for sheltered parking and an air-conditioned she shed equipped with a full-size side-by-side refrigerator. Trex decking graces the front and back porches, with the latter featuring both a handicap ramp and separate stairs.
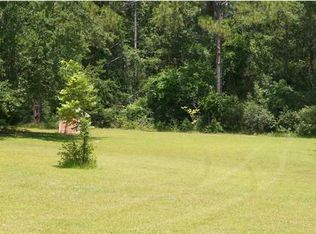
Among the property's natural assets are mature pecan and oak trees, providing shade and visual charm. A thoughtfully arranged setup for an RV includes a separate electric connection and septic system. The owners have created trails through the wooded areas, offering a delightful opportunity for exploration and a return to nature's embrace.
Sold for $265,000
$265,000
245 Hilltop Dr, Wewahitchka, FL 32465
3beds
1,512sqft
Manufactured Home, Single Family Residence
Built in 2018
3.56 Acres Lot
$269,100 Zestimate®
$175/sqft
$1,728 Estimated rent
Home value
$269,100
$250,000 - $288,000
$1,728/mo
Zestimate® history
Owner options
List your home for rent
$1,728/mo
Rent Zestimate®
Find your next renter with Zillow Rental Manager. Plus, with online applications, you can quickly screen prospective tenants – for free.
$1,728/mo
Rent Zestimate®
Refinance and save
$1,718/mo
Est. payment
Refinancing to a lower rate could help reduce your monthly payments and save thousands over the life of the loan.
$1,718/mo
Est. payment
Explore your selling options
Work with a Zillow partner agent
Leverage their expertise and Zillow's premium Showcase listings to get your home seen by more buyers.
Get startedList with your own agent
Get your home in front of millions of buyers by listing it on Zillow.
Learn how to do itSell it yourself
Take full control of how buyers see your home on Zillow by listing For Sale by Owner (FSBO).
List your homeWhat's special
Sheltered parkingSeparate stairsOpen floor planUpgraded appliancesWalk-in closetsGenerous pantryMaster bedroom
Zillow last checked:
Listing updated:
Listed by:
The Jarrett Group 850-279-5911,
Keller Williams Success Realty,
Ryan L Keel 850-819-0893,
Keller Williams Success Realty
Bought with:
Ryan L Keel, SL3529409
Keller Williams Success Realty
Jordan Jarrett, SL3376524
Keller Williams Success Realty
Source: CPAR,MLS#: 750249 Originating MLS: Central Panhandle Association of REALTORS
Originating MLS: Central Panhandle Association of REALTORSFacts & features
Interior
Bedrooms & bathrooms
- Bedrooms: 3
- Bathrooms: 2
- Full bathrooms: 2
Rooms
- Room types: Bedroom, Dining Room, Full Bath, Living Room, Primary Bathroom, Primary Bedroom, Screened Porch, Workshop
Primary bedroom
- Level: First
- Dimensions: 14 x 13
Bedroom
- Level: First
Bedroom
- Level: First
Primary bathroom
- Level: First
- Dimensions: 8 x 10
Dining room
- Level: First
- Dimensions: 14 x 14
Other
- Level: First
- Dimensions: 7 x 6
Living room
- Level: First
- Dimensions: 14 x 14
Screened porch
- Level: First
Workshop
- Level: First
Heating
- Central, Electric
Cooling
- Central Air, Ceiling Fan(s)
Appliances
- Included: Electric Oven, Electric Water Heater
- Laundry: Washer Hookup, Dryer Hookup
Features
- Workshop
Interior area
- Total structure area: 1,512
- Total interior livable area: 1,512 sqft
Property
Features
- Levels: One
- Stories: 1
- Patio & porch: Covered, Porch, Screened
- Exterior features: Porch
Lot
- Size: 3.56 Acres
- Dimensions: 555 x 275 x 140 x 308 x 73 x 351 x 36
- Features: Paved
Details
- Additional structures: Shed(s), Workshop
- Parcel number: 01545132R
- Zoning description: Resid Single Family
- Special conditions: Listed As-Is
Construction
Type & style
- Home type: MobileManufactured
- Architectural style: Mobile Home
- Property subtype: Manufactured Home, Single Family Residence
Materials
- Vinyl Siding
- Roof: Composition,Shingle
Condition
- Year built: 2018
Utilities & green energy
- Utilities for property: Electricity Available
Community & HOA
Community
- Features: Short Term Rental Allowed
- Security: Smoke Detector(s)
- Subdivision: No Named Subdivision
HOA
- Has HOA: No
Location
- Region: Wewahitchka
Financial & listing details
- Price per square foot: $175/sqft
- Annual tax amount: $632
- Date on market: 12/13/2023
- Cumulative days on market: 117 days
- Electric utility on property: Yes
Price history
| Date | Event | Price |
|---|---|---|
| 4/1/2024 | Sold | $265,000$175/sqft |
Source:  CPAR #750249 Report a problem CPAR #750249 Report a problem | ||
| 2/14/2024 | Contingent | $265,000$175/sqft |
Source: CPAR #750249 Report a problem | ||
| 12/13/2023 | Listed for sale | $265,000-7%$175/sqft |
Source: CPAR #750249 Report a problem | ||
| 11/24/2023 | Listing removed | -- |
Source: CPAR #747303 Report a problem | ||
| 9/30/2023 | Listed for sale | $285,000+714.3%$188/sqft |
Source:  Forgotten Coast Realtor Association #315431 Report a problem Forgotten Coast Realtor Association #315431 Report a problem | ||
| 8/28/2018 | Sold | $35,000-12.3%$23/sqft |
Source: Agent Provided Report a problem | ||
| 6/29/2016 | Listing removed | $39,900$26/sqft |
Source: GULF COAST REAL ESTATE GROUP, LLC - PSJ MARINA #257037 Report a problem | ||
| 6/22/2016 | Listed for sale | $39,900$26/sqft |
Source: GULF COAST REAL ESTATE GROUP, LLC - PSJ MARINA #257037 Report a problem | ||
Public tax history
Tax history is unavailable.
Neighborhood: 32465
Nearby homes
- $265,0003 bd2 ba1.5k sqft245 Hill Top Dr, Wewahitchka, FL 32465Sold
- $86,7003.4 Acres275 Hill Top Dr, Wewahitchka, FL 32465Off Market
- $180,0003 bd2 ba1.6k sqft273 Hill Top Dr, Wewahitchka, FL 32465Sold
- $---- bd-- ba-- sqft217 Hilltop Dr, Wewahitchka, FL 32465Off Market
- $238,2003 bd2 ba2k sqft416 S Dianna St, Wewahitchka, FL 32465Off Market
- $1,1000.33 AcresHill Top Dr, Wewahitchka, FL 32465Off Market
- $161,5007.11 Acres173 Hill Top Dr, Wewahitchka, FL 32465Off Market
- $180,0004 bd3 ba1.9k sqft251 Deerfield Rd, Wewahitchka, FL 32465Sold
Nearby schools
GreatSchools rating
- 4/10Wewahitchka Elementary SchoolGrades: PK-5Distance: 3.9 mi
- 4/10Wewahitchka High SchoolGrades: 6-12Distance: 4.1 mi
- Florida
- Gulf County
- Wewahitchka
- 32465
- 245 Hilltop Dr
Nearby cities
Nearby zip codes
Other Wewahitchka Topics
