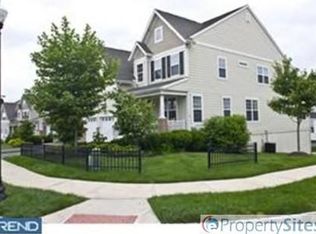
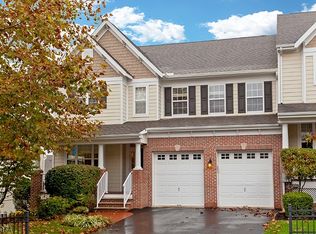
Fine living, comfort and privacy abound in this stunning Patterson brightly sun lit end unit townhome in prestigious Lambert's Hill. Walk through the front door flooded with natural light to the grand foyer featuring hardwood flooring. The adjoining airy living and dining rooms each boast bay window nooks. The wide opened floor plan includes several builder upgrades as well as custom lighting fixtures with decorative medallions and architectural moldings added by the owner throughout all rooms in this gorgeous home. The upgraded gourmet kitchen layout will please any avid chef with its gas cooking range, hood, dual wall ovens, stainless steel appliances, granite counters, tumble marble backsplash and solid 42 inch cherry cabinets with accent lighting above and below. Access an extra-large Trex deck from the kitchen for a morning coffee and enjoy the natural surroundings. The kitchen opens to the family room providing the perfect space to entertain guests. The family room's soaring cathedral ceiling with fan is complimented by two-story Palladian windows that usher in the sun. The family room's rare focal feature dual sided gas fireplace makes cool weather gatherings intimate and cozy. The office/den enjoys the benefit of the double sided fireplace. The first floor newly designed laundry room features custom cabinetry, stackable washer and dryer, folding area and sink. Ascend the chandelier lit stairway to the second floor. Double doors open into a beautiful master bedroom suite featuring a beamed-tray ceiling. Sun streams through large windows that surround the sitting area. Two large walk-in closets plus a third closet complete this room. The luxury master four piece bath boasts dual vanities, a jetted spa tub and private water closet. Cross the bridge style hallway with breathtaking views of the lower floor to enter two more bedrooms. The two generously sized bedrooms with walk-in closets provide plenty of space for visitors. A dual vanity bathroom and large linen closet complete the upper level. Proceed to the lower level walk-out custom finished approx. 600 sq feet Great room featuring 9 foot ceilings, recessed lights, large windows and a full bath creating a comfortable, versatile bonus space. Exit the Great room through sliding doors onto the Cambridge hardscaped patio surrounded by trees for your private outdoor living. A 400 sq foot work shop/crafts room and separate storage room finish the lower area. Come live and enjoy the historic town of Lambertville and nearby New Hope both offer shopping, dining, river town festivities and an artist community. Easy commute to both New York City and Philadelphia. This home is a rare find that you must see.
This property is off market, which means it's not currently listed for sale or rent on Zillow. This may be different from what's available on other websites or public sources.