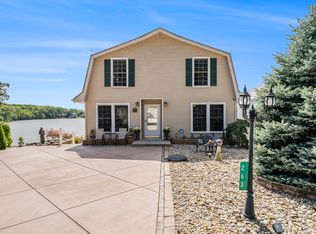
Check out this stunning lakefront retreat on tranquil Lake Dalecarlia in Lowell. The property offers 1,742 finished square feet, three separate sleeping quarters, two baths, and ample opportunities for serene living or entertaining. The residence boasts 50 feet of pristine lake frontage, providing breathtaking views and direct access to the water for boating or fishing enthusiasts. The main level features a smartly designed layout with two bedrooms, a bathroom, an eat-in kitchen, a living room, a sunroom, and a family room, perfect for easy lakefront living. The walk-out basement includes a third bedroom or flex space, a full bathroom, a laundry room, a storage area, and a screened porch that leads directly to your outdoor oasis. The multi-tiered elevation offers green space with no-maintenance turf, a fire pit area, an expansive deck, a storage shed, and a private dock, ensuring endless summer enjoyment. Thoughtful improvements include light vinyl plank floors, built-in shelving surrounding the gas fireplace, a renovated main level bathroom with a custom tile shower, newer furnace, newer water heater, and an owned water softener for top-notch water quality. Additionally, a one-car garage and an oversized driveway provide ample parking.
Closed
$400,000
245 Island Dr, Lowell, IN 46356
3beds
1,742sqft
Single Family Residence
Built in 1957
5,662 Square Feet Lot
$410,500 Zestimate®
$230/sqft
$2,139 Estimated rent
Home value
$410,500
$374,000 - $447,000
$2,139/mo
Zestimate® history
Owner options
List your home for rent
$2,139/mo
Rent Zestimate®
Find your next renter with Zillow Rental Manager. Plus, with online applications, you can quickly screen prospective tenants – for free.
$2,139/mo
Rent Zestimate®
Refinance and save
$2,705/mo
Est. payment
Refinancing to a lower rate could help reduce your monthly payments and save thousands over the life of the loan.
$2,705/mo
Est. payment
Explore your selling options
Work with a Zillow partner agent
Leverage their expertise and Zillow's premium Showcase listings to get your home seen by more buyers.
Get startedList with your own agent
Get your home in front of millions of buyers by listing it on Zillow.
Learn how to do itSell it yourself
Take full control of how buyers see your home on Zillow by listing For Sale by Owner (FSBO).
List your homeWhat's special
Renovated main level bathroomLakefront retreatGas fireplaceFire pit areaPristine lake frontagePrivate dockWalk-out basement
Zillow last checked:
Listing updated:
Listed by:
Katherine Bultema,
Compass Indiana, LLC 317-563-5051
Bought with:
Ronica Soy, RB16000759
Century 21 Circle
Source: NIRA as distributed by MLS GRID,MLS#: 827987
Facts & features
Interior
Bedrooms & bathrooms
- Bedrooms: 3
- Bathrooms: 2
- Full bathrooms: 1
- 3/4 bathrooms: 1
Rooms
- Room types: Bedroom 2, Primary Bedroom, Living Room, Laundry, Kitchen, Family Room, Dining Room, Bedroom 3
Primary bedroom
- Description: No closet, Vinyl Floor
- Area: 112.5
- Dimensions: 12.5 x 9.0
Bedroom 2
- Description: No closet
- Area: 64
- Dimensions: 8.0 x 8.0
Bedroom 3
- Description: Door leads to Sun Porch
- Area: 220
- Dimensions: 22.0 x 10.0
Dining room
- Description: Vinyl Floor, Chandelier
- Area: 81
- Dimensions: 9.0 x 9.0
Family room
- Description: Vinyl Floor, Newer Windows
- Area: 132
- Dimensions: 12.0 x 11.0
Kitchen
- Description: Vinyl Floor, White cabinetry
- Area: 99
- Dimensions: 11.0 x 9.0
Laundry
- Area: 63
- Dimensions: 9.0 x 7.0
Living room
- Description: FP, Built ins
- Area: 156
- Dimensions: 13.0 x 12.0
Sunroom
- Description: HW Floors, Ceiling Fan
- Area: 184
- Dimensions: 23.0 x 8.0
Heating
- Forced Air, Natural Gas
Appliances
- Included: Dryer, Water Softener Owned, Washer, Refrigerator, Microwave, Gas Water Heater, Dishwasher
- Laundry: Gas Dryer Hookup, Washer Hookup, Laundry Room, Lower Level
Features
- Ceiling Fan(s), Recessed Lighting, Pantry
- Basement: Finished,Walk-Out Access,Sump Pump,Interior Entry
- Number of fireplaces: 1
- Fireplace features: Gas, Living Room
Interior area
- Total structure area: 1,742
- Total interior livable area: 1,742 sqft
- Finished area above ground: 1,053
Property
Parking
- Total spaces: 1
- Parking features: Attached, Garage Door Opener
- Attached garage spaces: 1
Features
- Levels: One
- Patio & porch: Deck, Rear Porch
- Exterior features: Fire Pit, Storage
- Pool features: None
- Has view: Yes
- View description: Lake
- Has water view: Yes
- Water view: Lake
- Waterfront features: Lake Front
Lot
- Size: 5,662 Square Feet
- Features: Landscaped
Details
- Parcel number: 451901359005000007
- Zoning description: residential
- Special conditions: None
Construction
Type & style
- Home type: SingleFamily
- Property subtype: Single Family Residence
Condition
- New construction: No
- Year built: 1957
Utilities & green energy
- Electric: 100 Amp Service
- Sewer: Public Sewer
- Water: Well
- Utilities for property: Electricity Connected, Water Connected, Sewer Connected, Natural Gas Connected
Community & HOA
Community
- Security: Smoke Detector(s)
- Subdivision: Lake Dalecarlia
HOA
- Has HOA: Yes
- Amenities included: Other
- HOA fee: $225 annually
- HOA name: Lake Dalecarlia Property Owners Association
- HOA phone: 219-696-0771
Location
- Region: Lowell
Financial & listing details
- Price per square foot: $230/sqft
- Tax assessed value: $324,200
- Annual tax amount: $6,130
- Date on market: 9/19/2025
- Listing agreement: Exclusive Agency
- Listing terms: Cash,Conventional
Price history
| Date | Event | Price |
|---|---|---|
| 12/16/2025 | Sold | $400,000-9.1%$230/sqft |
Source:  NIRA as distributed by MLS GRID #827987 Report a problem NIRA as distributed by MLS GRID #827987 Report a problem | ||
| 11/20/2025 | Pending sale | $439,900$253/sqft |
Source: NIRA as distributed by MLS GRID #827987 Report a problem | ||
| 10/11/2025 | Price change | $439,900-2.2%$253/sqft |
Source: NIRA as distributed by MLS GRID #827987 Report a problem | ||
| 9/19/2025 | Listed for sale | $449,900+50%$258/sqft |
Source: NIRA as distributed by MLS GRID #827987 Report a problem | ||
| 5/26/2021 | Sold | $299,900$172/sqft |
Source: NIRA as distributed by MLS GRID #489278 Report a problem | ||
| 5/11/2021 | Listed for sale | $299,900-6.3%$172/sqft |
Source: NIRA as distributed by MLS GRID #489278 Report a problem | ||
| 5/3/2021 | Listing removed | -- |
Source: NIRA as distributed by MLS GRID #489278 Report a problem | ||
| 4/29/2021 | Listed for sale | $319,900$184/sqft |
Source: NIRA as distributed by MLS GRID #489278 Report a problem | ||
| 4/22/2021 | Listing removed | -- |
Source: NIRA as distributed by MLS GRID #489278 Report a problem | ||
| 3/18/2021 | Contingent | $319,900$184/sqft |
Source: NIRA as distributed by MLS GRID #489278 Report a problem | ||
| 3/15/2021 | Price change | $319,900-3%$184/sqft |
Source: NIRA as distributed by MLS GRID #489278 Report a problem | ||
| 3/10/2021 | Listed for sale | $329,900+46.6%$189/sqft |
Source: NIRA as distributed by MLS GRID #489278 Report a problem | ||
| 8/11/2017 | Sold | $225,000-6.2%$129/sqft |
Source: NIRA as distributed by MLS GRID #405854 Report a problem | ||
| 7/11/2017 | Pending sale | $239,900$138/sqft |
Source: Berkshire Hathaway Executive R #405854 Report a problem | ||
| 6/8/2017 | Price change | $239,900-1.7%$138/sqft |
Source: Berkshire Hathaway Executive R #405854 Report a problem | ||
| 4/14/2017 | Price change | $244,000-2%$140/sqft |
Source: Berkshire Hathaway Executive R #405854 Report a problem | ||
| 3/8/2017 | Price change | $249,000-3.9%$143/sqft |
Source: Century 21 Executive Realty #405854 Report a problem | ||
| 11/10/2016 | Listed for sale | $259,000+8.4%$149/sqft |
Source: Owner Report a problem | ||
| 8/4/2015 | Listing removed | $239,000$137/sqft |
Source: Owner Report a problem | ||
| 7/29/2015 | Price change | $239,000-0.4%$137/sqft |
Source: Owner Report a problem | ||
| 7/3/2015 | Listed for sale | $240,000$138/sqft |
Source: Owner Report a problem | ||
Public tax history
| Year | Property taxes | Tax assessment |
|---|---|---|
| 2025 | $5,039 -2.5% | $324,200 0% |
| 2024 | $5,170 +5.6% | $324,300 +1.1% |
| 2023 | $4,895 +123.8% | $320,800 +9.1% |
| 2022 | $2,187 +9.2% | $294,000 +16.8% |
| 2021 | $2,004 -0.7% | $251,700 +4.6% |
| 2020 | $2,018 +2.3% | $240,600 +3.4% |
| 2019 | $1,973 -4% | $232,700 +3.5% |
| 2018 | $2,055 +63% | $224,800 +1.8% |
| 2017 | $1,261 | $220,800 +2.3% |
| 2016 | $1,261 +3.8% | $215,800 +36.1% |
| 2014 | $1,214 -7% | $158,600 -2.8% |
| 2013 | $1,305 -19.7% | $163,100 -2.5% |
| 2012 | $1,625 -40.7% | $167,200 +11.1% |
| 2011 | $2,739 +66.5% | $150,500 -12.9% |
| 2010 | $1,645 | $172,800 +23.7% |
| 2009 | -- | $139,700 +11.2% |
| 2007 | -- | $125,600 +31.2% |
| 2006 | -- | $95,700 |
| 2005 | -- | $95,700 |
| 2004 | -- | $95,700 +398.4% |
| 2003 | -- | $19,200 |
| 2002 | -- | $19,200 +200% |
| 2001 | -- | $6,400 |
Find assessor info on the county website
Neighborhood: 46356
Nearby homes
- $515,6003 bd2 ba2.1k sqft265 Island Dr, Lowell, IN 46356Off Market
- $510,7003 bd2 ba1.7k sqft269 Island Dr, Lowell, IN 46356Off Market
- $672,6504 bd3 ba3.1k sqft263 Island Dr, Lowell, IN 46356Sold
- $292,0004 bd2 ba1.8k sqft286 Island Dr, Lowell, IN 46356Off Market
- $358,2003 bd1 ba1.2k sqft253 Island Dr, Lowell, IN 46356Off Market
- $584,2003 bd2 ba2.6k sqft277 Island Dr, Lowell, IN 46356Off Market
- $346,8006,011 Square Feet281 Island Dr, Lowell, IN 46356Off Market
- $306,7003 bd2 ba2.4k sqft252 Island Dr, Lowell, IN 46356Off Market
Nearby schools
GreatSchools rating
- 7/10Lake Prairie Elementary SchoolGrades: K-4Distance: 4.6 mi
- 8/10Lowell Middle SchoolGrades: 7-8Distance: 4.7 mi
- 9/10Lowell Senior High SchoolGrades: 9-12Distance: 3.2 mi
Schools provided by the listing agent
- Elementary: Lake Prairie Elementary
- Middle: Lowell Middle School
- High: Lowell Senior High School
Source: NIRA as distributed by MLS GRID. This data may not be complete. We recommend contacting the local school district to confirm school assignments for this home.
Get a cash offer in 3 minutes
Find out how much your home could sell for in as little as 3 minutes with a no-obligation cash offer.
Estimated market value
$410,500
Get a cash offer in 3 minutes
Find out how much your home could sell for in as little as 3 minutes with a no-obligation cash offer.
Estimated market value
$410,500
- Indiana
- Lake County
- Lowell
- 46356
- 245 Island Dr
Nearby cities
Nearby zip codes
Other Lowell Topics
