This custom-built, SELLER-THOUGHT-OF-EVERYTHING home is waiting to meet you! In addition to a stylish fiber cement exterior, open floorplan, spa-like Primary suite, split bedrooms for privacy, well-sized rooms, spacious closets, ceiling fans, LVP flooring, Sherwin Williams monochromatic paint throughout, extensive trim & crown molding, tray ceilings, recessed/pendant/rope lighting, an abundance of storage, 2-car garage and extended driveway, cozy front porch, covered rear porch with extended patio, there's ALSO a charming rocking chair front porch, Craftsman exterior door with sidelites and transoms, custom cordless cellular shades, upgraded raised-texture interior doors, drop zone with storage shelves, Laundry Room with gas dryer hookup/folding table/extra storage, Rinnai tankless gas water heater, covered back porch with separate patio, permanent gas grill line, and KITCHEN UPGRADES GALORE--gas range, ss farmhouse sink, soft-close drawers, corner lazy susan, pull out spice drawer, window over sink, 2-tone island/cabinetry, hidden trash receptacles, and walk-in pantry! Have I piqued your interest?? Come take a look! And check out the adorable downtown that's less than a mile away. https://oakboro.gov/ You might fall in love!
Closed
$400,500
245 Jaida Ln, Oakboro, NC 28129
3beds
1,685sqft
Single Family Residence
Built in 2019
0.41 Acres Lot
$400,300 Zestimate®
$238/sqft
$2,164 Estimated rent
Home value
$400,300
Estimated sales range
Not available
$2,164/mo
Zestimate® history
Owner options
List your home for rent
$2,164/mo
Rent Zestimate®
Find your next renter with Zillow Rental Manager. Plus, with online applications, you can quickly screen prospective tenants – for free.
$2,164/mo
Rent Zestimate®
Refinance and save
$2,678/mo
Est. payment
Refinancing to a lower rate could help reduce your monthly payments and save thousands over the life of the loan.
$2,678/mo
Est. payment
Explore your selling options
Work with a Zillow partner agent
Leverage their expertise and Zillow's premium Showcase listings to get your home seen by more buyers.
Get startedList with your own agent
Get your home in front of millions of buyers by listing it on Zillow.
Learn how to do itSell it yourself
Take full control of how buyers see your home on Zillow by listing For Sale by Owner (FSBO).
List your homeWhat's special
Zillow last checked:
Listing updated:
Listed by:
Erin DeLuca erindelucarealtor@gmail.com,
NextHome Paramount
Bought with:
Steve Teeter
Whitley Realty, Inc.
Source: Canopy MLS as distributed by MLS GRID,MLS#: 4367490
Facts & features
Interior
Bedrooms & bathrooms
- Bedrooms: 3
- Bathrooms: 2
- Full bathrooms: 2
- Main level bedrooms: 3
Primary bedroom
- Features: Split BR Plan
- Level: Main
Bedroom s
- Features: Split BR Plan
- Level: Main
Bedroom s
- Features: Split BR Plan
- Level: Main
Bathroom full
- Level: Main
Bathroom full
- Level: Main
Dining area
- Features: Open Floorplan
- Level: Main
Kitchen
- Features: Open Floorplan
- Level: Main
Laundry
- Level: Main
Living room
- Features: Open Floorplan
- Level: Main
Heating
- Forced Air, Propane
Cooling
- Ceiling Fan(s), Central Air, Electric
Appliances
- Included: Dishwasher, Disposal, Gas Range, Gas Water Heater, Ice Maker, Microwave, Propane Water Heater, Tankless Water Heater
- Laundry: Gas Dryer Hookup, Laundry Room, Main Level, Washer Hookup
Features
- Drop Zone, Kitchen Island, Open Floorplan, Pantry, Storage, Walk-In Closet(s), Walk-In Pantry
- Flooring: Vinyl
- Has basement: No
- Attic: Pull Down Stairs
- Fireplace features: Gas Log, Living Room, Propane
Interior area
- Total structure area: 1,685
- Total interior livable area: 1,685 sqft
- Finished area above ground: 1,685
- Finished area below ground: 0
Property
Parking
- Total spaces: 2
- Parking features: Driveway, Attached Garage, Garage Door Opener, Garage Faces Side, Garage on Main Level
- Attached garage spaces: 2
- Has uncovered spaces: Yes
Features
- Levels: One
- Stories: 1
- Patio & porch: Covered, Front Porch, Patio, Rear Porch
- Exterior features: Gas Grill
- Waterfront features: None
Lot
- Size: 0.41 Acres
- Dimensions: 118' x 150'
Living quarters
- Secondary features: None
Details
- Parcel number: 650404610379
- Zoning: R-15
- Special conditions: Standard
- Horse amenities: None
Construction
Type & style
- Home type: SingleFamily
- Architectural style: Arts and Crafts
- Property subtype: Single Family Residence
Materials
- Fiber Cement
- Foundation: Crawl Space
Condition
- New construction: No
- Year built: 2019
Utilities & green energy
- Sewer: Public Sewer
- Water: City
- Utilities for property: Cable Available, Propane
Community & HOA
Community
- Security: Carbon Monoxide Detector(s), Security System, Smoke Detector(s)
- Subdivision: Ruby Ridge
HOA
- Has HOA: Yes
- HOA fee: $315 annually
- HOA name: Key Community Mgmt
- HOA phone: 704-321-1556
Location
- Region: Oakboro
Financial & listing details
- Price per square foot: $238/sqft
- Tax assessed value: $338,635
- Annual tax amount: $3,285
- Date on market: 4/15/2026
- Cumulative days on market: 7 days
- Listing terms: Cash,Conventional,FHA,USDA Loan,VA Loan
- Road surface type: Concrete, Paved
Price history
| Date | Event | Price |
|---|---|---|
| 6/15/2026 | Sold | $400,500+0.1%$238/sqft |
Source:  Canopy MLS as distributed by MLS GRID #4367490 Report a problem Canopy MLS as distributed by MLS GRID #4367490 Report a problem | ||
| 4/22/2026 | Pending sale | $400,000$237/sqft |
Source: Canopy MLS as distributed by MLS GRID #4367490 Report a problem | ||
| 4/16/2026 | Listed for sale | $400,000+46.5%$237/sqft |
Source: Canopy MLS as distributed by MLS GRID #4367490 Report a problem | ||
| 12/18/2019 | Sold | $273,000+875%$162/sqft |
Source: Agent Provided Report a problem | ||
| 7/23/2019 | Sold | $28,000$17/sqft |
Source: Public Record Report a problem | ||
Public tax history
| Year | Property taxes | Tax assessment |
|---|---|---|
| 2025 | $3,285 +20.4% | $338,635 +32.8% |
| 2024 | $2,728 +4.9% | $254,960 |
| 2023 | $2,601 | $254,960 |
| 2022 | $2,601 | $254,960 |
| 2021 | $2,601 +13.5% | $254,960 +20.2% |
| 2020 | $2,291 +748.5% | $212,137 +748.5% |
| 2019 | $270 | $25,000 |
| 2018 | $270 | $25,000 |
| 2017 | $270 -38.1% | $25,000 -37.5% |
| 2016 | $436 | $40,000 |
| 2015 | $436 | $40,000 |
| 2014 | $436 | $40,000 |
Find assessor info on the county website
Neighborhood: 28129
Nearby homes
- $407,8003 bd2 ba2k sqft235 Jaida Ln, Oakboro, NC 28129Off Market
- $488,7003 bd3 ba2.8k sqft265 Jaida Ln, Oakboro, NC 28129Off Market
- $441,8003 bd3 ba2.7k sqft265 Jaida Ln #40, Oakboro, NC 28129Off Market
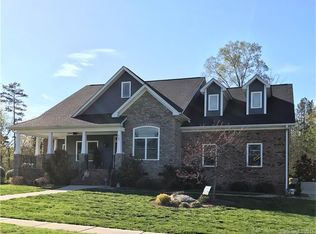
- $416,5003 bd2 ba2.8k sqft265 Jada Ln, Oakboro, NC 28129Off Market
- $406,3003 bd2 ba2.3k sqft125 Rubys Way, Oakboro, NC 28129Off Market
- $435,0004 bd2 ba1.7k sqft285 Jaida Ln, Oakboro, NC 28129For Sale
- $418,0004 bd2 ba1.9k sqft285 Jaida Ln #32, Oakboro, NC 28129Sold
- $403,6004 bd3 ba2.3k sqft242 Jaida Ln, Oakboro, NC 28129Off Market
Nearby schools
GreatSchools rating
- 8/10Aquadale Elementary SchoolGrades: PK-5Distance: 5.4 mi
- 6/10South Stanly Middle SchoolGrades: 6-8Distance: 8.8 mi
- 4/10South Stanly High SchoolGrades: 9-12Distance: 8.7 mi
Schools provided by the listing agent
- Elementary: Aquadale
- Middle: South Stanly
- High: South Stanly
Source: Canopy MLS as distributed by MLS GRID. This data may not be complete. We recommend contacting the local school district to confirm school assignments for this home.


Get pre-qualified for a loan
At Zillow Home Loans, we can pre-qualify you in as little as 5 minutes with no impact to your credit score.An equal housing lender. NMLS #10287.
- North Carolina
- Stanly County
- Oakboro
- 28129
- 245 Jaida Ln
Nearby cities
Nearby zip codes
Other Oakboro Topics
