(OFFER DEADLINE Sunday 3/1 , please contact the listing agent for more information.) If you’ve ever slowed down while driving and thought, “I wonder what it’s like to live there…” - this is that house. A classic white Cape Cod framed by a large shade tree and stone columns, a straight stone path guiding you to a red front door that feels like it belongs in a story. It’s tucked on a quiet street with no through-traffic, yet just minutes from Old Town Warrenton. Inside, the home is beautifully maintained and exceptionally well cared for. Gorgeous hardwood floors run throughout, with the upstairs bedroom floors refinished this year. Fresh interior paint brightens every room. The kitchen has been updated, and major improvements include a roof (2018), HVAC (2020), replacement windows, and full exterior paint in 2023. The backyard is unexpectedly large—fully fenced, private, and peaceful. There’s off-street parking, a cozy side porch, a walk-out basement, and even space to add a garage or ADU if desired (buyer to do due diligence). It’s the kind of home that feels settled, grounded, and quietly special. Close to restaurants, shops, and easy access to Routes 29, 17, and 211- but just far enough off the path to feel like your own retreat. Now active and available for showings. If this one has caught your eye, don’t wait.
Sold for $525,000
$525,000
245 Jefferson St, Warrenton, VA 20186
3beds
1,423sqft
Single Family Residence
Built in 1953
0.32 Acres Lot
$526,200 Zestimate®
$369/sqft
$2,692 Estimated rent
Home value
$526,200
$474,000 - $584,000
$2,692/mo
Zestimate® history
Owner options
List your home for rent
$2,692/mo
Rent Zestimate®
Find your next renter with Zillow Rental Manager. Plus, with online applications, you can quickly screen prospective tenants – for free.
$2,692/mo
Rent Zestimate®
Refinance and save
$3,170/mo
Est. payment
Refinancing to a lower rate could help reduce your monthly payments and save thousands over the life of the loan.
$3,170/mo
Est. payment
Explore your selling options
Work with a Zillow partner agent
Leverage their expertise and Zillow's premium Showcase listings to get your home seen by more buyers.
Get startedList with your own agent
Get your home in front of millions of buyers by listing it on Zillow.
Learn how to do itSell it yourself
Take full control of how buyers see your home on Zillow by listing For Sale by Owner (FSBO).
List your homeWhat's special
Stone columnsWalk-out basementOff-street parkingStraight stone pathClassic white cape codCozy side porchLarge shade tree
Zillow last checked:
Listing updated:
Listed by:
Fawn Deitsch 607-331-9496,
RE/MAX Gateway
Bought with:
Karen Herdt, 0225240822
Berkshire Hathaway HomeServices PenFed Realty
Source: Bright MLS,MLS#: VAFQ2020392
Facts & features
Interior
Bedrooms & bathrooms
- Bedrooms: 3
- Bathrooms: 2
- Full bathrooms: 2
- Main level bathrooms: 1
- Main level bedrooms: 1
Rooms
- Room types: Living Room, Dining Room, Primary Bedroom, Bedroom 2, Bedroom 3, Kitchen, Basement, Laundry, Storage Room, Bathroom 1, Primary Bathroom
Primary bedroom
- Features: Flooring - HardWood
- Level: Main
Bedroom 2
- Features: Flooring - HardWood, Ceiling Fan(s)
- Level: Upper
- Area: 198 Square Feet
- Dimensions: 18 X 11
Bedroom 3
- Features: Flooring - HardWood, Ceiling Fan(s)
- Level: Upper
- Area: 255 Square Feet
- Dimensions: 17 X 15
Primary bathroom
- Features: Flooring - Ceramic Tile, Bathroom - Tub Shower
- Level: Main
- Area: 32 Square Feet
- Dimensions: 4 X 8
Bathroom 1
- Features: Flooring - Tile/Brick, Bathroom - Tub Shower, Built-in Features
- Level: Upper
- Area: 35 Square Feet
- Dimensions: 7 X 5
Basement
- Features: Flooring - Concrete
- Level: Lower
- Area: 286 Square Feet
- Dimensions: 11 X 26
Dining room
- Features: Flooring - HardWood
- Level: Main
- Area: 99 Square Feet
- Dimensions: 9 X 11
Kitchen
- Features: Kitchen Island, Kitchen - Gas Cooking, Granite Counters, Pantry, Recessed Lighting
- Level: Main
- Area: 234 Square Feet
- Dimensions: 13 X 18
Laundry
- Features: Flooring - Concrete
- Level: Lower
- Area: 190 Square Feet
- Dimensions: 10 X 19
Living room
- Features: Flooring - HardWood
- Level: Main
- Area: 165 Square Feet
- Dimensions: 11 X 15
Living room
- Features: Flooring - HardWood
- Level: Main
- Area: 198 Square Feet
- Dimensions: 11 X 18
Storage room
- Features: Flooring - Concrete
- Level: Lower
- Area: 180 Square Feet
- Dimensions: 15 X 12
Heating
- Forced Air, Natural Gas
Cooling
- Central Air, Electric
Appliances
- Included: Dryer, Dishwasher, Washer, Disposal, Refrigerator, Extra Refrigerator/Freezer, Cooktop, Exhaust Fan, Oven/Range - Gas, Stainless Steel Appliance(s), Gas Water Heater
- Laundry: In Basement, Laundry Room
Features
- Bathroom - Tub Shower, Ceiling Fan(s), Combination Kitchen/Dining, Entry Level Bedroom, Primary Bath(s), Built-in Features, Kitchen Island, Pantry, Recessed Lighting
- Flooring: Hardwood, Tile/Brick
- Basement: Rear Entrance,Full,Unfinished,Interior Entry,Walk-Out Access
- Has fireplace: No
Interior area
- Total structure area: 2,433
- Total interior livable area: 1,423 sqft
- Finished area above ground: 1,423
- Finished area below ground: 0
Property
Parking
- Total spaces: 3
- Parking features: Gravel, Driveway, Off Street
- Uncovered spaces: 3
Accessibility
- Accessibility features: None
Features
- Levels: Three
- Stories: 3
- Patio & porch: Porch
- Pool features: None
- Fencing: Privacy,Back Yard
- Has view: Yes
- View description: Garden
Lot
- Size: 0.32 Acres
- Features: Landscaped, Rear Yard, Suburban
Details
- Additional structures: Above Grade, Below Grade
- Parcel number: 6984403181
- Zoning: 10
- Special conditions: Standard
Construction
Type & style
- Home type: SingleFamily
- Architectural style: Cape Cod
- Property subtype: Single Family Residence
Materials
- Stucco
- Foundation: Block
Condition
- Very Good
- New construction: No
- Year built: 1953
Utilities & green energy
- Sewer: Public Sewer
- Water: Public
- Utilities for property: Cable Available
Community & HOA
Community
- Subdivision: Lee Heights Subd
HOA
- Has HOA: No
Location
- Region: Warrenton
Financial & listing details
- Price per square foot: $369/sqft
- Tax assessed value: $376,600
- Annual tax amount: $3,203
- Date on market: 2/26/2026
- Listing agreement: Exclusive Right To Sell
- Listing terms: Cash,Conventional,FHA,VA Loan,Private Financing Available
- Inclusions: Four Ceiling Fans, Dryer, Washer, Dishwasher, Disposer, Two Refrigerators (kitchen And Basement), Storage Shed, Stove / Range
- Ownership: Fee Simple
Price history
| Date | Event | Price |
|---|---|---|
| 3/25/2026 | Sold | $525,000$369/sqft |
Source:  Bright MLS #VAFQ2020392 Report a problem Bright MLS #VAFQ2020392 Report a problem | ||
| 3/2/2026 | Contingent | $525,000$369/sqft |
Source: Bright MLS #VAFQ2020392 Report a problem | ||
| 2/26/2026 | Listed for sale | $525,000+41.9%$369/sqft |
Source: Bright MLS #VAFQ2020392 Report a problem | ||
| 3/5/2018 | Sold | $369,900$260/sqft |
Source:  Long & Foster Broker Feed #1000113454_100 Report a problem Long & Foster Broker Feed #1000113454_100 Report a problem | ||
| 2/13/2018 | Pending sale | $369,900$260/sqft |
Source: Long & Foster Real Estate, Inc. #FQ10149104 Report a problem | ||
| 2/5/2018 | Listed for sale | $369,900$260/sqft |
Source: Long & Foster Real Estate, Inc. #1000113454 Report a problem | ||
| 10/23/2017 | Listing removed | $369,900$260/sqft |
Source: Long & Foster Real Estate, Inc. #FQ10029845 Report a problem | ||
| 10/20/2017 | Pending sale | $369,900$260/sqft |
Source: Long & Foster Real Estate, Inc. #FQ10029845 Report a problem | ||
| 9/26/2017 | Price change | $369,900-1.4%$260/sqft |
Source: Long & Foster Real Estate, Inc. #FQ10029845 Report a problem | ||
| 8/11/2017 | Listed for sale | $375,000+11.3%$264/sqft |
Source: Long & Foster Real Estate, Inc. #FQ10029845 Report a problem | ||
| 8/31/2015 | Sold | $337,000-10.1%$237/sqft |
Source: Public Record Report a problem | ||
| 7/11/2015 | Pending sale | $375,000$264/sqft |
Source: Ross Real Estate #FQ8682134 Report a problem | ||
| 7/7/2015 | Listed for sale | $375,000+34.8%$264/sqft |
Source: Ross Real Estate #FQ8682134 Report a problem | ||
| 3/2/2005 | Sold | $278,100$195/sqft |
Source: Public Record Report a problem | ||
Public tax history
| Year | Property taxes | Tax assessment |
|---|---|---|
| 2025 | $3,031 +2.5% | $313,400 |
| 2024 | $2,955 +4.4% | $313,400 |
| 2023 | $2,830 | $313,400 |
| 2022 | $2,830 +26.9% | $313,400 +39.7% |
| 2021 | $2,230 | $224,300 |
| 2020 | -- | $224,300 |
| 2019 | $2,203 | $224,300 |
| 2018 | $2,203 | $224,300 +27.1% |
| 2016 | -- | $176,500 |
| 2015 | -- | $176,500 |
| 2014 | -- | $176,500 +15.2% |
| 2013 | -- | $153,200 |
| 2012 | -- | $153,200 |
| 2011 | -- | $153,200 |
| 2010 | -- | $153,200 -43.9% |
| 2009 | -- | $272,900 |
| 2008 | -- | $272,900 |
| 2007 | -- | $272,900 |
| 2005 | -- | $272,900 +152.7% |
| 2004 | -- | $108,000 |
| 2003 | -- | $108,000 |
| 2002 | -- | $108,000 +11.6% |
| 2001 | -- | $96,800 |
| 2000 | -- | $96,800 |
Find assessor info on the county website
Neighborhood: 20186
Nearby homes
- $285,0002 bd1 ba960 sqft326 Cleveland St, Warrenton, VA 20186Sold
- $477,9003 bd2 ba1.3k sqft334 Cleveland St, Warrenton, VA 20186Off Market
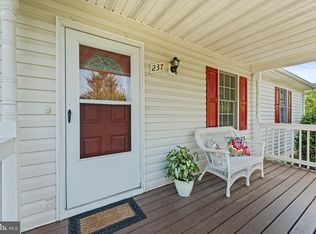
- $485,0003 bd2 ba1.6k sqft237 Jefferson St, Warrenton, VA 20186Sold
- $378,4002 bd1 ba1.1k sqft316 Cleveland St, Warrenton, VA 20186Off Market
- $353,4002 bd1 ba738 sqft248 Jefferson St, Warrenton, VA 20186Off Market
- $475,3002 bd2 ba1.2k sqft227 Jefferson St, Warrenton, VA 20186Off Market
- $621,2004 bd3 ba2.9k sqft258 Jefferson St, Warrenton, VA 20186Off Market
- $446,1002 bd2 ba1.4k sqft238 Jefferson St, Warrenton, VA 20186Off Market
Nearby schools
GreatSchools rating
- 5/10James G. Brumfield Elementary SchoolGrades: PK-5Distance: 0.2 mi
- 7/10W.C. Taylor Middle SchoolGrades: 6-8Distance: 1 mi
- 7/10Fauquier High SchoolGrades: 9-12Distance: 1.7 mi
Schools provided by the listing agent
- Elementary: James G. Brumfield
- Middle: William C. Taylor
- High: Fauquier
- District: Fauquier County Public Schools
Source: Bright MLS. This data may not be complete. We recommend contacting the local school district to confirm school assignments for this home.
Get a cash offer in 3 minutes
Find out how much your home could sell for in as little as 3 minutes with a no-obligation cash offer.
Estimated market value
$526,200
Get a cash offer in 3 minutes
Find out how much your home could sell for in as little as 3 minutes with a no-obligation cash offer.
Estimated market value
$526,200
- Virginia
- Fauquier County
- Warrenton
- 20186
- 245 Jefferson St
Nearby cities
Nearby zip codes
Other Warrenton Topics
