Under Construction-The IONIA III G in Parkside community offers a 4BR/2BA, open design. Upgrades added (list attached). Special Features: double vanity, garden tub, separate shower, and walk-in closet in master bath, double vanity in 2nd bath, kitchen island, walk-in pantry, boot bench/drop zone in mudroom, covered porches, undermount sinks, LED lighting, ceiling fans in living and master, built-in shelving in pantry and closets, landscaping with stone edging, stone address blocks, flood lights, termite system, and more! Energy Efficient Features: water heater, electric kitchen appliance package, vinyl low E-3 tilt-in windows, and more!
Pending
$326,420
245 John Harold Dr, Meridianville, AL 35759
4beds
2,120sqft
Single Family Residence
Built in ----
9,583 Square Feet Lot
$-- Zestimate®
$154/sqft
$25/mo HOA
What's special
Undermount sinksGarden tubKitchen islandWalk-in pantryLed lightingFlood lightsStone address blocks
- 95 days |
- 59 |
- 1 |
Zillow last checked:
Listing updated:
Listed by:
Jennifer Parker-Riggins 256-631-5569,
DSLD Homes Gulf Coast LLC
Source: ValleyMLS,MLS#: 21918045
Facts & features
Interior
Bedrooms & bathrooms
- Bedrooms: 4
- Bathrooms: 2
- Full bathrooms: 2
Rooms
- Room types: Foyer, Master Bedroom, Living Room, Bedroom 2, Dining Room, Bedroom 3, Kitchen, Bedroom 4, Laundry, Bathroom 2, Mudroom, Master Bathroom
Primary bedroom
- Features: Ceiling Fan(s), Smooth Ceiling, LVP
- Level: First
- Area: 221
- Dimensions: 13 x 17
Bedroom 2
- Features: Carpet, Smooth Ceiling
- Level: First
- Area: 110
- Dimensions: 11 x 10
Bedroom 3
- Features: Carpet, Smooth Ceiling, Walk-In Closet(s)
- Level: First
- Area: 143
- Dimensions: 11 x 13
Bedroom 4
- Features: Carpet, Smooth Ceiling
- Level: First
- Area: 110
- Dimensions: 11 x 10
Primary bathroom
- Features: Double Vanity, Smooth Ceiling, Walk-In Closet(s), LVP Flooring, Quartz
- Level: First
Bathroom 1
- Features: Double Vanity, Smooth Ceiling, Walk-In Closet(s), LVP Flooring, Quartz
- Level: First
Bathroom 2
- Features: Double Vanity, Smooth Ceiling, LVP Flooring, Quartz
- Level: First
Dining room
- Features: Smooth Ceiling, LVP Flooring
- Level: First
- Area: 143
- Dimensions: 11 x 13
Kitchen
- Features: Kitchen Island, Pantry, Recessed Lighting, Smooth Ceiling, LVP, Quartz
- Level: First
- Area: 154
- Dimensions: 11 x 14
Living room
- Features: Ceiling Fan(s), Smooth Ceiling, LVP
- Level: First
- Area: 285
- Dimensions: 15 x 19
Laundry room
- Features: Smooth Ceiling, LVP Flooring
- Level: First
Heating
- Central 1, Electric
Cooling
- Central 1, Electric
Appliances
- Included: Range, Dishwasher, Microwave, Disposal, Other, Electric Water Heater
Features
- Open Floorplan
- Has basement: No
- Has fireplace: No
- Fireplace features: None
Interior area
- Total interior livable area: 2,120 sqft
Property
Parking
- Parking features: Garage-Two Car, Garage-Attached, Garage Door Opener, Garage Faces Front
Features
- Levels: One
- Stories: 1
- Patio & porch: Covered Patio, Front Porch
- Exterior features: Sidewalk
Lot
- Size: 9,583 Square Feet
- Dimensions: 65 x 150
Details
- Parcel number: NEW CONSTRUCTION
Construction
Type & style
- Home type: SingleFamily
- Architectural style: Ranch
- Property subtype: Single Family Residence
Materials
- Foundation: Slab
Condition
- Under Construction
- New construction: Yes
Details
- Builder name: DSLD HOMES
Utilities & green energy
- Sewer: Private Sewer
- Water: Public
Community & HOA
Community
- Subdivision: Parkside
HOA
- Has HOA: Yes
- Amenities included: Common Grounds
- Services included: Common Grounds
- HOA fee: $300 annually
- HOA name: Parkside Homeowners Association, Inc.
Location
- Region: Meridianville
Financial & listing details
- Price per square foot: $154/sqft
- Tax assessed value: $41,250
- Annual tax amount: $277
- Date on market: 5/14/2026
Estimated market value
Not available
Estimated sales range
Not available
Not available
Price history
| Date | Event | Price |
|---|---|---|
| 7/28/2026 | Pending sale | $326,420$154/sqft |
Source:  ValleyMLS #21918045 Report a problem ValleyMLS #21918045 Report a problem | ||
| 5/14/2026 | Listed for sale | $326,420$154/sqft |
Source: ValleyMLS #21918045 Report a problem | ||
Public tax history
| Year | Property taxes | Tax assessment |
|---|---|---|
| 2025 | $277 | $8,260 |
Find assessor info on the county website
Monthly payment
Est. payment
Payment breakdown
Explore the cost of this home by adjusting the details. Changes won't be saved.Climate risks
Neighborhood: 35759
Nearby schools
GreatSchools rating
- 10/10Lynn Fanning Elementary SchoolGrades: K-2Distance: 2.4 mi
- 5/10Meridianville Middle SchoolGrades: 6-8Distance: 3 mi
- 8/10Hazel Green High SchoolGrades: 9-12Distance: 5.7 mi
Schools provided by the listing agent
- Elementary: Lynn Fanning
- Middle: Meridianville
- High: Hazel Green
Source: ValleyMLS. This data may not be complete. We recommend contacting the local school district to confirm school assignments for this home.
- $254,4773 bd2 ba1.4k sqft243 John Harold Dr, Meridianville, AL 35759Pending

- $287,5974 bd2 ba1.8k sqft247 John Harold Dr, Meridianville, AL 35759New Construction
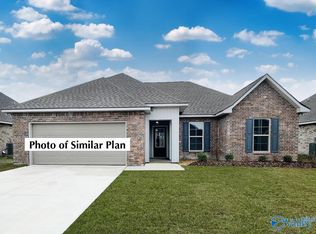
- $293,9563 bd2 ba1.7k sqft244 John Harold Dr, Meridianville, AL 35759New Construction
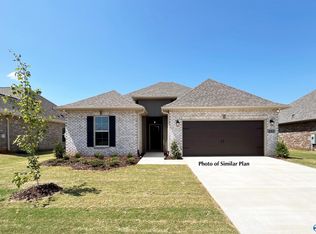
- $359,9004 bd2 ba1.8k sqft241 John Harold Dr, Meridianville, AL 35759Sold
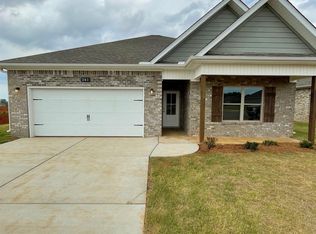
- $284,2773 bd2 ba1.7k sqft249 John Harold Dr, Meridianville, AL 35759Sold
- $316,8054 bd2 ba1.9k sqft248 John Harold Dr, Meridianville, AL 35759New Construction
- $284,277-- bd1 ba1.7k sqft249 John Harold Dr, Meridianville, AL 35759Sold
- $270,8453 bd2 ba1.5k sqft246 John Harold Dr, Meridianville, AL 35759Sold
A local agent can set up tours, give advice and negotiate with sellers.
Similar homes
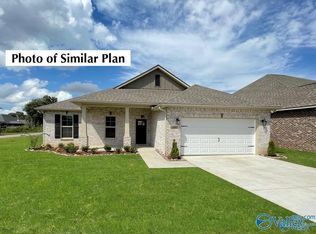
- $316,8054 bd2 ba1.9k sqft248 John Harold Dr, Meridianville, AL 35759New Construction
 ValleyMLS
 - $293,9563 bd2 ba1.7k sqft244 John Harold Dr, Meridianville, AL 35759New ConstructionValleyMLS
- $287,5974 bd2 ba1.8k sqft247 John Harold Dr, Meridianville, AL 35759New ConstructionValleyMLS
- $439,6944 bd3 ba3k sqft108 Lc Sparks Ave, Meridianville, AL 35759New Construction
 ValleyMLS
 - from $299,9904 bd2 ba2k sqftIngoldsby III H Plan, Parkside, Meridianville, AL 35759New ConstructionDSLD Homes
- from $365,9903 bd2 ba2.3k sqftKobalt II H Plan, McCollum Manor, Meridianville, AL 35759New ConstructionDSLD Homes
- from $283,9904 bd2 ba1.9k sqftRhine IV G Plan, Parkside, Meridianville, AL 35759New ConstructionDSLD Homes
- from $283,9904 bd2 ba1.9k sqftRhine IV H Plan, Parkside, Meridianville, AL 35759New ConstructionDSLD Homes
- from $282,9903 bd2 ba1.8k sqftReims V H Plan, Parkside, Meridianville, AL 35759New ConstructionDSLD Homes
- from $282,9903 bd2 ba1.8k sqftReims V G Plan, Parkside, Meridianville, AL 35759New ConstructionDSLD Homes
- from $365,9903 bd2 ba2.3k sqftKobalt II G Plan, McCollum Manor, Meridianville, AL 35759New ConstructionDSLD Homes
- $418,9036 bd3 ba3.1k sqft136 Pike Ackert Rd, Meridianville, AL 35759New ConstructionValleyMLS
- from $381,9904 bd3 ba2.5k sqftDriscoll II G Plan, McCollum Manor, Meridianville, AL 35759New ConstructionDSLD Homes
- $439,0166 bd3 ba3.1k sqft200 Donna Lynn Ct, Meridianville, AL 35759New ConstructionValleyMLS
- from $352,9903 bd2 ba2.1k sqftAudubon II G Plan, McCollum Manor, Meridianville, AL 35759New ConstructionDSLD Homes
- from $352,9903 bd2 ba2.1k sqftAudubon II H Plan, McCollum Manor, Meridianville, AL 35759New ConstructionDSLD Homes
- from $377,9904 bd2 ba2.6k sqftCrosby III H Plan, McCollum Manor, Meridianville, AL 35759New ConstructionDSLD Homes
- from $377,9904 bd2 ba2.6k sqftCrosby III S Plan, McCollum Manor, Meridianville, AL 35759New ConstructionDSLD Homes
- from $381,9904 bd3 ba2.5k sqftDriscoll II H Plan, McCollum Manor, Meridianville, AL 35759New ConstructionDSLD Homes
- $378,8184 bd2 ba1.9k sqft119 Dolf Leaf Ln, Huntsville, AL 35811New ConstructionValleyMLS
