Great Cacapon WV, nestled between the Potomac and Cacapon Rivers providing unlimited outdoor activities, including the areas best kayaking and fishing! and with Berkeley Springs near by for dinning, shopping, spas, arts and entertainment. This 3 Bedroom, 2.5 Bath Rancher on 5.25 acres has many updates, Including a New Roof in 2021, New HVAC system, New 5g internet making it easy to work from home. New kitchen countertops and most appliances, beautiful hardwood floors, new fixtures, ceiling fans, recent paint. This home Is Cozy And Warm, with a primary bedroom and bath, roomy closets! Entering you will find a flowing floor plan, spacious living room, well designed kitchen open to the dinning area, 3 bedrooms on the main level and 2 full baths. This Home Has More Room Than It Looks! The basement is Spacious, the recreation room has a pellet stove for chilly days, sitting room/office, additional storage room with freezer space and additional room that can be a 4th bedroom. The laundry room is a large area and considered also a half bathroom. There is also a utility room with New water heater, well pressure tank and water softener. New whole house Generac Generator. There is access to the newly fenced back yard from the basement, and the double sliding glass door and frame have been replaced. With a large 2 car detached garage and workspace you'll have plenty of room for the things you like. ALL the decks both front and rear have been completed replaced within the past 1yr. New gravel with sealer just put down in the drive and parking area. With so many upgrades and improvements this will be a trouble free home for years to come. All this within 2 hours of the DC Metro Area so make your showing appointment today!
Sold for $350,000
$350,000
245 Justin Ln, Great Cacapon, WV 25422
3beds
3,112sqft
Single Family Residence
Built in 1994
5.25 Acres Lot
$386,600 Zestimate®
$112/sqft
$2,197 Estimated rent
Home value
$386,600
Estimated sales range
Not available
$2,197/mo
Zestimate® history
Owner options
List your home for rent
$2,197/mo
Rent Zestimate®
Find your next renter with Zillow Rental Manager. Plus, with online applications, you can quickly screen prospective tenants – for free.
$2,197/mo
Rent Zestimate®
Refinance and save
$1,763/mo
Est. payment
Refinancing to a lower rate could help reduce your monthly payments and save thousands over the life of the loan.
$1,763/mo
Est. payment
Explore your selling options
Work with a Zillow partner agent
Leverage their expertise and Zillow's premium Showcase listings to get your home seen by more buyers.
Get startedList with your own agent
Get your home in front of millions of buyers by listing it on Zillow.
Learn how to do itSell it yourself
Take full control of how buyers see your home on Zillow by listing For Sale by Owner (FSBO).
List your homeWhat's special
Beautiful hardwood floorsNew kitchen countertopsTraditional layoutRecent paintNew fixturesCozy and warmCeiling fans
Zillow last checked:
Listing updated:
Listed by:
Rick Kucharski 304-702-0601,
Coldwell Banker Premier
Bought with:
Jessica Corliss
Dandridge Realty Group, LLC
Source: Bright MLS,MLS#: WVMO2004704
Facts & features
Interior
Bedrooms & bathrooms
- Bedrooms: 3
- Bathrooms: 3
- Full bathrooms: 2
- 1/2 bathrooms: 1
- Main level bathrooms: 2
- Main level bedrooms: 3
Rooms
- Room types: Living Room, Dining Room, Bedroom 2, Bedroom 3, Kitchen, Family Room, Den, Foyer, Bedroom 1, Laundry, Office, Utility Room, Bathroom 1, Bathroom 2, Bonus Room
Basement
- Area: 1556
Heating
- Heat Pump, Baseboard, Other, Electric
Cooling
- Heat Pump, Electric
Appliances
- Included: Dishwasher, Oven/Range - Electric, Oven, Refrigerator, Microwave, Washer, Dryer, Electric Water Heater
- Laundry: Lower Level, Laundry Room
Features
- Dry Wall
- Flooring: Hardwood, Vinyl, Carpet
- Doors: Insulated
- Windows: Double Hung, Insulated Windows
- Basement: Finished,Interior Entry,Walk-Out Access
- Number of fireplaces: 1
- Fireplace features: Free Standing, Other
Interior area
- Total structure area: 3,112
- Total interior livable area: 3,112 sqft
- Finished area above ground: 1,556
- Finished area below ground: 1,556
Property
Parking
- Total spaces: 12
- Parking features: Garage Faces Front, Garage Door Opener, Detached, Driveway
- Garage spaces: 2
- Uncovered spaces: 10
Accessibility
- Accessibility features: Accessible Entrance
Features
- Levels: Two
- Stories: 2
- Pool features: None
- Fencing: Board
Lot
- Size: 5.25 Acres
Details
- Additional structures: Above Grade, Below Grade
- Parcel number: 04 22004600000000
- Zoning: N/A
- Special conditions: Standard
Construction
Type & style
- Home type: SingleFamily
- Architectural style: Ranch/Rambler
- Property subtype: Single Family Residence
Materials
- Frame, Vinyl Siding
- Foundation: Block, Permanent
- Roof: Architectural Shingle
Condition
- Very Good
- New construction: No
- Year built: 1994
Utilities & green energy
- Sewer: Septic = # of BR
- Water: Well
- Utilities for property: Fiber Optic
Community & HOA
Community
- Subdivision: Cacapon Highlands
HOA
- Has HOA: Yes
- HOA fee: $135 annually
Location
- Region: Great Cacapon
Financial & listing details
- Price per square foot: $112/sqft
- Annual tax amount: $1,370
- Date on market: 6/30/2024
- Listing agreement: Exclusive Right To Sell
- Ownership: Fee Simple
- Road surface type: Gravel
Price history
| Date | Event | Price |
|---|---|---|
| 12/27/2024 | Sold | $350,000-2.8%$112/sqft |
Source:  Bright MLS #WVMO2004704 Report a problem Bright MLS #WVMO2004704 Report a problem | ||
| 11/21/2024 | Contingent | $360,000$116/sqft |
Source: Bright MLS #WVMO2004704 Report a problem | ||
| 10/8/2024 | Price change | $360,000-4.3%$116/sqft |
Source: Bright MLS #WVMO2004704 Report a problem | ||
| 8/19/2024 | Price change | $376,000-0.8%$121/sqft |
Source: Bright MLS #WVMO2004704 Report a problem | ||
| 8/6/2024 | Price change | $379,000-2.6%$122/sqft |
Source: Bright MLS #WVMO2004704 Report a problem | ||
| 7/22/2024 | Price change | $389,000-2.7%$125/sqft |
Source: Bright MLS #WVMO2004704 Report a problem | ||
| 6/30/2024 | Listed for sale | $399,900+29%$129/sqft |
Source: Bright MLS #WVMO2004704 Report a problem | ||
| 5/16/2022 | Sold | $310,000-3.1%$100/sqft |
Source: Bright MLS #WVMO2001306 Report a problem | ||
| 4/1/2022 | Pending sale | $320,000$103/sqft |
Source: Bright MLS #WVMO2001306 Report a problem | ||
| 3/17/2022 | Listed for sale | $320,000$103/sqft |
Source: Bright MLS #WVMO2001306 Report a problem | ||
Public tax history
Tax history is unavailable.
Neighborhood: 25422
Nearby homes
- $377,1002 bd2 ba1.3k sqft282 Justin Rd, Great Cacapon, WV 25422Off Market
- $456,000-- bd1 ba1k sqft196 Justin Ln, Great Cacapon, WV 25422Sold
- $350,0003 bd2 ba2.5k sqft245 Justin Rd, Great Cacapon, WV 25422Sold
- $184,1002 bd1 ba1k sqft323 Justin Rd, Great Cacapon, WV 25422Off Market
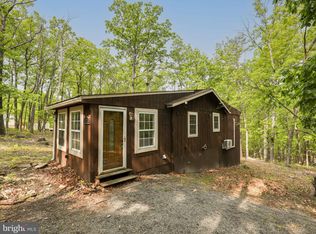
- $39,500-- bd-- ba-- sqft447 Justin Ln, Great Cacapon, WV 25422Off Market
- $456,0003 bd2 ba1.4k sqft196 Justin Rd, Great Cacapon, WV 25422Sold
- $223,800-- bd-- ba-- sqft224 Justin Rd, Great Cacapon, WV 25422Off Market
- $168,2001 bd1 ba560 sqft387 Justin Rd, Great Cacapon, WV 25422Off Market
Nearby schools
GreatSchools rating
- 3/10Paw Paw Elementary SchoolGrades: K-6Distance: 4.5 mi
- 4/10Paw Paw High SchoolGrades: 7-12Distance: 4.5 mi
Schools provided by the listing agent
- District: Morgan County Schools
Source: Bright MLS. This data may not be complete. We recommend contacting the local school district to confirm school assignments for this home.
Get a cash offer in 3 minutes
Find out how much your home could sell for in as little as 3 minutes with a no-obligation cash offer.
Estimated market value
$386,600
Get a cash offer in 3 minutes
Find out how much your home could sell for in as little as 3 minutes with a no-obligation cash offer.
Estimated market value
$386,600
- West Virginia
- Morgan County
- Great Cacapon
- 25422
- 245 Justin Ln
Nearby cities
Nearby zip codes
Other Great Cacapon Topics
