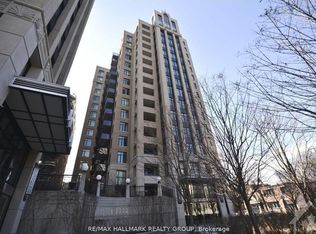
AboutDowntown Dreams-Kent Street 2 bed apt condo-all inclusive!!Take in the views of the city from this gorgeous seventh-floor unit. With two full bedrooms and a den, there is space to play! The unit has continuous hardwood floors throughout and a sheltered balcony. The main bedroom has his and hers closets and an ensuite bath. The family bath is across from the den for the convenience of your guests. The main space is an open concept with floor-to-ceiling windows overlooking the city. The kitchen boasts an oversized island, stainless-steel appliances, solid surface granite counter tops, and cupboard space galore. The secondary bedroom has a full double-wide closet and shares its view with the balcony. Laundry is in the suite and there is underground heated parking for $100.00 extra. The unit also comes with a large storage unit. Downtown dreams are made here, walk to all amenities or use easy access to transit. The building has a rooftop terrace and gym!2 Bedrooms2 BathroomsDenUnderground parking for $100.00Storage lockerGymRoof top terraceRent: $2,550This is a smoke free building.All utilities includedIncludes: in suite laundryParking for $100.Admirez la vue sur la ville depuis ce magnifique appartement situe au septieme etage. Avec ses deux chambres et son bureau, vous aurez de l'espace pour jouer ! L'appartement est dote de parquet en bois massif et d'un balcon abrite. La chambre principale dispose de placards pour deux personnes et d'une salle de bain attenante. La salle de bain familiale se trouve en face du bureau pour le confort de vos invites. L'espace principal est a aire ouverte avec de grandes baies vitrees donnant sur la ville. La cuisine est equipee d'un ilot central surdimensionne, d'electromenagers en acier inoxydable, de comptoirs en granit massif et de nombreux rangements. La chambre secondaire dispose d'un grand placard double et partage sa vue avec le balcon. La buanderie est integree a l'appartement et un parking souterrain chauffe est disponible moyennant un supplement de 100 $. L'appartement comprend egalement un grand espace de rangement. Le centre-ville est ideal : vous pouvez acceder a pied a toutes les commodites ou utiliser les transports en commun. L'immeuble dispose d'une terrasse sur le toit et d'une salle de sport !2 chambres2 salles de bainSalonStationnement souterrain a 100 $Casier de rangementSalle de sportTerrasse sur le toitLoyer : 2 550 $Immeuble non-fumeur.00 for parkingSuite Amenities- Fridge- Stove- Washer in suite- Dishwasher available- Balconies- Hardwood floors- In-suite storage- City views- Dryer in suite- Microwave- laundry in suite- DishwasherUtilities Included- Heat- Water- Electricity
This property is not currently displayed as for sale or rent on Zillow. This may be different from what's on other websites or public sources.