Situated on a beautiful 1.2-acre lot, this charming two-story home boasts exceptional curb appeal with a welcoming front porch that spans the entire front of the home. A true Southern classic, this custom-built
residence offers buyers refinished hardwood floors throughout the main level, fresh paint and a brand new roof installation. Inside, you'll find a traditional layout with a formal dining room, formal living room, and a spacious screened-in back porch just off the
kitchen—perfect for casual gatherings. The main floor also includes a half bath, a laundry room, and a generous owner's suite with a versatile office or nursery directly across the hall. Upstairs are three additional bedrooms, two full bathrooms, and an oversized walk-in attic offering ample storage. The 3rd bedroom has its own entrance from the garage with an oversized walk in closet. A second laundry room upstairs also for everyday convenience. Enjoy relaxing evenings on the large private back deck or
tinker in the garage's workshop space. The large yard has been opened up by the recent hurricane, leaving the new homeowners an opportunity to customize the beautiful lot to meet their needs. This one-of-a kind home is in one of the areas most established communities offering a clubhouse, pool, and tennis courts.
Sold for $520,000
$520,000
245 W Kestwick Drive, Martinez, GA
4beds
3,978sqft
Single Family Residence
Built in 1994
1.2 Acres Lot
$524,300 Zestimate®
$131/sqft
$3,104 Estimated rent
Home value
$524,300
$493,000 - $556,000
$3,104/mo
Zestimate® history
Owner options
List your home for rent
$3,104/mo
Rent Zestimate®
Find your next renter with Zillow Rental Manager. Plus, with online applications, you can quickly screen prospective tenants – for free.
$3,104/mo
Rent Zestimate®
Refinance and save
$3,779/mo
Est. payment
Refinancing to a lower rate could help reduce your monthly payments and save thousands over the life of the loan.
$3,779/mo
Est. payment
Explore your selling options
Work with a Zillow partner agent
Leverage their expertise and Zillow's premium Showcase listings to get your home seen by more buyers.
Get startedList with your own agent
Get your home in front of millions of buyers by listing it on Zillow.
Learn how to do itSell it yourself
Take full control of how buyers see your home on Zillow by listing For Sale by Owner (FSBO).
List your homeWhat's special
Zillow last checked:
Listing updated:
Listed by:
Diane Smith 706-829-2800,
Blanchard & Calhoun - SN
Bought with:
Justin Bolin, 285108
VanderMorgan Realty
Source: Hive MLS,MLS#: 98252196 Originating MLS: REALTORS® of Greater Augusta
Originating MLS: REALTORS® of Greater AugustaFacts & features
Interior
Bedrooms & bathrooms
- Bedrooms: 4
- Bathrooms: 4
- Full bathrooms: 3
- 1/2 bathrooms: 1
Rooms
- Room types: Living Room, Dining Room, Great Room, Master Bedroom, Bedroom 2, Bedroom 3, Bedroom 4, Laundry, Bonus Room, Other
Primary bedroom
- Level: Main
- Dimensions: 14 x 16
Bedroom 2
- Level: Main
- Dimensions: 10 x 12
Bedroom 3
- Level: Upper
- Dimensions: 12 x 14
Bedroom 4
- Level: Upper
- Dimensions: 15 x 13
Bonus room
- Level: Upper
- Dimensions: 21.5 x 17.5
Dining room
- Level: Main
- Dimensions: 15 x 13
Great room
- Level: Main
- Dimensions: 22 x 19
Kitchen
- Level: Main
- Dimensions: 12 x 24
Laundry
- Description: Upstairs Laundry Room
- Level: Upper
- Dimensions: 8 x 5
Laundry
- Level: Main
- Dimensions: 10.5 x 6.5
Living room
- Level: Main
- Dimensions: 12 x 15
Other
- Description: Screened-in-porch
- Level: Main
- Dimensions: 15.5 x 19
Heating
- Fireplace(s), Electric, Heat Pump, Natural Gas
Cooling
- Central Air, Ceiling Fan(s), Multi Units
Appliances
- Included: Built-In Microwave, Built-In Electric Oven, Range, Disposal, Dishwasher
- Laundry: Dryer Hookup, Washer Hookup
Features
- Walk-in Closet(s), Entrance Foyer, Pantry, Blinds/Shades, Built-in Features, Eat-in Kitchen, Walk-In Closet(s)
- Flooring: Carpet, Ceramic Tile, Hardwood
- Doors: Thermal Doors
- Windows: Thermal Windows
- Basement: None
- Attic: Finished,Floored,Storage
Interior area
- Total structure area: 3,978
- Total interior livable area: 3,978 sqft
Property
Parking
- Total spaces: 2
- Parking features: Workshop in Garage, Attached, Concrete, Garage Door Opener, Garage, Storage
- Has attached garage: Yes
Accessibility
- Accessibility features: None
Features
- Levels: Bi-Level
- Patio & porch: Covered, Deck, Screened, Front Porch, Rear Porch
- Exterior features: Thermal Doors
Lot
- Size: 1.2 Acres
- Dimensions: 117 x 227
- Features: Wooded, Landscaped, Sprinklers in Front, Sprinklers in Rear
Details
- Parcel number: 19
- Special conditions: Standard
Construction
Type & style
- Home type: SingleFamily
- Property subtype: Single Family Residence
Materials
- Cedar
- Foundation: Block, Other, Crawl Space, Pilings
- Roof: Composition
Condition
- New construction: No
- Year built: 1994
Utilities & green energy
- Sewer: Public Sewer
- Water: Public
- Utilities for property: Cable Available
Community & HOA
Community
- Security: Smoke Detector(s), Security System Owned
- Subdivision: Springlakes
HOA
- Has HOA: Yes
- Amenities included: Clubhouse, Pickleball, Playground, Street Lights, Tennis Court(s)
- HOA fee: $540 annually
Location
- Region: Martinez
Financial & listing details
- Price per square foot: $131/sqft
- Tax assessed value: $535,350
- Annual tax amount: $1,673
- Date on market: 1/15/2026
- Listing agreement: Exclusive Right To Sell
- Listing terms: Cash,Conventional,FHA,VA Loan
Price history
| Date | Event | Price |
|---|---|---|
| 3/13/2026 | Sold | $520,000-1%$131/sqft |
Source:  Hive MLS #98252196 Report a problem Hive MLS #98252196 Report a problem | ||
| 2/2/2026 | Pending sale | $525,000+38%$132/sqft |
Source: Hive MLS #551027 Report a problem | ||
| 11/1/2008 | Sold | $380,500-4.6%$96/sqft |
Source: Hive MLS #98007530 Report a problem | ||
| 8/16/2008 | Listed for sale | $399,000$100/sqft |
Source: Century 21 #02502471 Report a problem | ||
Public tax history
| Year | Property taxes | Tax assessment |
|---|---|---|
| 2025 | $1,674 -1.8% | $535,350 +1.6% |
| 2024 | $1,704 -60.2% | $526,771 +14.4% |
| 2023 | $4,283 +200.8% | $460,526 +15% |
| 2022 | $1,424 -0.2% | $400,335 +5% |
| 2021 | $1,427 +16% | $381,395 +188.7% |
| 2020 | $1,231 -0.6% | $132,104 +0.4% |
| 2019 | $1,239 +5.4% | $131,614 +5.3% |
| 2018 | $1,176 -5% | $125,013 -4% |
| 2017 | $1,238 -4.6% | $130,189 -0.5% |
| 2016 | $1,298 +10.7% | $130,782 +0.1% |
| 2015 | $1,173 -68.5% | $130,602 -2.6% |
| 2014 | $3,726 +26.1% | $134,143 +20% |
| 2012 | $2,954 -9.1% | $111,768 -7.2% |
| 2011 | $3,249 -3.7% | $120,430 -4.5% |
| 2010 | $3,372 -0.9% | $126,165 |
| 2009 | $3,404 +8.2% | $126,165 |
| 2008 | $3,146 +5% | $126,165 +4.5% |
| 2007 | $2,997 +8.5% | $120,675 +7% |
| 2006 | $2,761 +7.3% | $112,792 +6.7% |
| 2005 | $2,572 +4.4% | $105,683 +4% |
| 2004 | $2,464 +11% | $101,624 +3.7% |
| 2003 | $2,220 +1.1% | $98,034 +1% |
| 2002 | $2,195 -1.1% | $97,078 +0.9% |
| 2001 | $2,219 -1.3% | $96,201 +1% |
| 2000 | $2,249 | $95,222 |
Find assessor info on the county website
Neighborhood: 30907
Nearby homes
- $415,5004 bd3 ba2.7k sqft251 Kestwick Dr E, Martinez, SC --Off Market
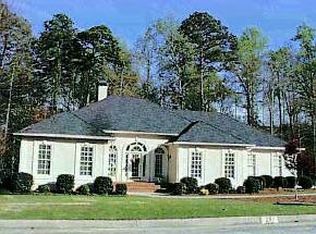
- $459,9005 bd4 ba2.6k sqft241 Kestwick Dr W, Martinez, GA 30907Off Market

- $481,8004 bd2 ba2.4k sqft247 Kestwick Dr W, Martinez, GA 30907Off Market
- $504,3005 bd6 ba3.3k sqft255 Kestwick Dr E, Martinez, SC --Off Market
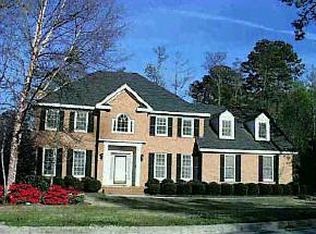
- $551,5004 bd4 ba3.3k sqft239 Kestwick Dr E, Augusta, GA 30907Off Market
- $427,0004 bd3 ba2.9k sqft235 Kestwick Dr W, Martinez, SC --Off Market
- $531,3004 bd3 ba2.9k sqft4114 Knollcrest Cir N, Martinez, GA 30907Off Market
- $535,5004 bd4 ba3.2k sqft4116 Knollcrest Cir N, Martinez, GA 30907Off Market
Nearby schools
GreatSchools rating
- 8/10Martinez Elementary SchoolGrades: PK-5Distance: 1.4 mi
- 7/10Evans Middle SchoolGrades: 6-8Distance: 3.2 mi
- 6/10Evans High SchoolGrades: 9-12Distance: 2.3 mi
Schools provided by the listing agent
- Elementary: Martinez
- Middle: Evans
- High: Evans
Source: Hive MLS. This data may not be complete. We recommend contacting the local school district to confirm school assignments for this home.


Get pre-qualified for a loan
At Zillow Home Loans, we can pre-qualify you in as little as 5 minutes with no impact to your credit score.An equal housing lender. NMLS #10287.
Sell for more on Zillow
Get a Zillow Showcase℠ listing at no additional cost and you could sell for .
$524,300
2% more
+$10,486
With Zillow Showcase(estimated)
$534,786
- Georgia
- Columbia County
- Martinez
- 30907
- 245 W Kestwick Drive
Nearby cities
Nearby zip codes
Other Martinez Topics
