Skip main navigation
Sold for $1,045,000
  • $1,045,000

    245 Key West St, Moneta, VA 24121

    3beds
    3,200sqft
    Single Family Residence
    Built in 2015
    1.12 Acres Lot
    $1,074,200 Zestimate®
    $327/sqft
    $3,987 Estimated rent

    Home value

    $1,074,200

    $698,000 - $1.67M

    $3,987/mo

    Zestimate® history
    Loading
    Loading...

    Owner options

    List your home for rent

    $3,987/mo

    Rent Zestimate®

    Find your next renter with Zillow Rental Manager. Plus, with online applications, you can quickly screen prospective tenants – for free.

    Learn more

    $3,987/mo

    Rent Zestimate®

    Refinance and save

    $5,639/mo

    Est. payment

    Refinancing to a lower rate could help reduce your monthly payments and save thousands over the life of the loan.

    See today's rates

    $5,639/mo

    Est. payment

    Explore your selling options

    Work with a Zillow partner agent

    Leverage their expertise and Zillow's premium Showcase listings to get your home seen by more buyers.

    Get started

    List with your own agent

    Get your home in front of millions of buyers by listing it on Zillow.

    Learn how to do it

    Sell it yourself

    Take full control of how buyers see your home on Zillow by listing For Sale by Owner (FSBO).

    List your home

    What's special

    Private dockFamily roomJet ski liftStationary sectionOpen floor planStorage buildingThree-car garage
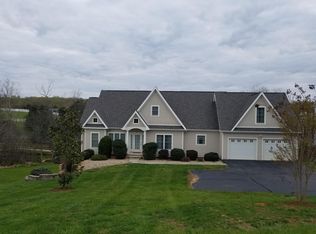
    2 properties included 1.12 +0.69 acres This stunning custom-built home is located in Southwind Key, one of Smith Mountain Lake's premier mature subdivisions. Front Lawn has Irrigation. If you are looking for privacy from neighbors, this is the ideal retreat. In addition is lot 11 in Waverly w/ a leased boat slip which can transfer to new buyer. The lakeside setting is bordered by serene equestrian pastures & a natural wooded property line, creating a peaceful & private backdrop rarely found in lakefront living. The home shows like new-gently lived in, exceptionally well-maintained, & thoughtfully designed with high-quality details such as Anderson windows, solid core bedroom doors, exterior & decks are composite wood requiring very low maintenance. one floor living- open floor plan The kitchen also offers a gas cooktop, granite counters, tile back splash and a pantry. The adjoining laundry with a front-load washer, dryer, and folding station. The dining area and primary suite flow seamlessly from the living spaces, with the suite offering double raised sinks, a walk-in shower, soaking tub, and walk-in closet. Step from the great room onto a screened porch where you can enjoy views of the equestrian farm to one side and the lake to the other your own private escape. The lower level provides even more flexible living space, including a family room that opens onto a stamped concrete patio, two bedrooms, full bath a flex room (currently used as an exercise room), a sizable workshop located in the third garage, plus generous storage and unfinished areas. Outdoors, the private dock with storage building, stationary section, and jet ski lift makes lake days simple and enjoyable. Tucked into a quiet cove, the water is perfect for swimming, paddleboarding, or simply floating in peace. Car enthusiasts will appreciate the three-car garage, with two bays on the entry level (one equipped with a lift) and a third garage on the lower level currently used for golf cart storage and a workshop. For recreation beyond the property, The Waterfront Country Club is only five minutes away (membership available), and the county park nearby offers walking paths, a swim area, sandy beach, and fishing pier. This home blends privacy, convenience, and quality an exceptional opportunity to enjoy Smith Mountain Lake living at its finest. Click on Documents for more information about amenities included with Waverly Front has irrigation

    Zillow last checked:

    Listing updated:

    Listed by:

    DEBORAH F BERAN 540-529-4229,

    DEB BERAN PROPERTIES

    Bought with:

    CRAIG R WILSON, 0225250882

    RE/MAX LAKEFRONT REALTY INC

    Source: RVAR,MLS#: 921210MLS Logo

    Facts & features

    Interior

    Bedrooms & bathrooms
    • Bedrooms: 3
    • Bathrooms: 3
    • Full bathrooms: 2
    • 1/2 bathrooms: 1
    Primary bedroom
    • Level: E
    Bedroom 2
    • Level: L
    Bedroom 3
    • Level: L
    Dining area
    • Level: E
    Family room
    • Level: L
    Foyer
    • Level: E
    Great room
    • Level: E
    Kitchen
    • Level: E
    Laundry
    • Level: E
    Other
    • Level: L
    Heating
    • Heat Pump Electric
    Cooling
    • Heat Pump Electric
    Appliances
    • Included: Dryer, Washer, Dishwasher, Microwave, Refrigerator, Oven
    Features
    • Other - See Remarks, Storage
    • Flooring: Carpet, Wood
    • Doors: Insulated
    • Windows: Insulated Windows
    • Has basement: Yes
    • Number of fireplaces: 1
    • Fireplace features: Gas Log, Great Room
    Interior area
    • Total structure area: 3,200
    • Total interior livable area: 3,200 sqft
    • Finished area above ground: 1,952
    • Finished area below ground: 1,248

    Property

    Parking
    • Total spaces: 7
    • Parking features: Attached, Paved, Garage Door Opener, Off Street
    • Has attached garage: Yes
    • Covered spaces: 3
    • Uncovered spaces: 4
    Features
    • Patio & porch: Deck, Front Porch
    • Exterior features: Garden Space, Maint-Free Exterior
    • Has water view: Yes
    • Water view: Lake
    • Waterfront features: Waterfront, Cove
    • Body of water: Smith Mtn Lake
    Lot
    • Size: 1.12 Acres
    • Features: Gentle Sloping, Secluded
    Details
    • Parcel number: 0481302800 & 0481001100
    • Zoning: A1

    Construction

    Type & style
    • Home type: SingleFamily
    • Architectural style: Contemporary
    • Property subtype: Single Family Residence
    Materials
    • HardiPlank Type, Stone
    Condition
    • Completed
    • Year built: 2015

    Utilities & green energy

    • Electric: 0 Phase
    • Water: Shared Well
    • Utilities for property: Cable

    Community & neighborhood

    Location
    • Region: Moneta
    • Subdivision: Southwind Key

    HOA & financial

    HOA
    • Has HOA: Yes
    • HOA fee: $760 annually

    Price history

    DateEventPrice
    12/1/2025Sold$1,045,000$327/sqft
    Source: RVAR #921210 Report a problem
    11/2/2025Pending sale$1,045,000$327/sqft
    Source: RVAR #921210 Report a problem
    10/29/2025Price change$1,045,000-11.8%$327/sqft
    Source: RVAR #921210 Report a problem
    9/27/2025Listed for sale$1,185,000+2178.8%$370/sqft
    Source: RVAR #921210 Report a problem
    3/27/2013Sold$52,000$16/sqft
    Source: Public Record Report a problem

    Public tax history

    YearProperty taxesTax assessment
    2025$4,202 $977,100
    2024$4,202 +37.2%$977,100 +94.6%
    2023$3,063 $502,100
    2022$3,063 +0%$502,100
    2021$3,063 $502,100
    2020$3,063 +5%$502,100 +5%
    2019$2,916 $478,000
    2018$2,916 +2.8%$478,000 +5.2%
    2017$2,837 +13.9%$454,400
    2016$2,490 $454,400
    2015$2,490 $454,400

    Find assessor info on the county website

    Neighborhood: 24121

    Nearby schools

    GreatSchools rating
    Schools provided by the listing agent
    • Elementary: Dudley
    • Middle: Ben Franklin Middle
    • High: Franklin County

    Source: RVAR. This data may not be complete. We recommend contacting the local school district to confirm school assignments for this home.

    Get pre-qualified for a loan
    At Zillow Home Loans, we can pre-qualify you in as little as 5 minutes with no impact to your credit score.

    An equal housing lender. NMLS #10287.

    Sell for more on Zillow
    Get a Zillow Showcase℠ listing at no additional cost and you could sell for .
    $1,074,200
    2% more
    +$21,484
    With Zillow Showcase(estimated)
    $1,095,684