Skip main navigation
Sold for $655,000
  • $655,000

    245 King St, Fanwood, NJ 07023

    3beds
    1,506sqft
    Single Family Residence
    Built in 1950
    10,798 Square Feet Lot
    $807,600 Zestimate®
    $435/sqft
    $4,282 Estimated rent

    Home value

    $807,600

    $759,000 - $864,000

    $4,282/mo

    Zestimate® history
    Loading
    Loading...

    Owner options

    List your home for rent

    $4,282/mo

    Rent Zestimate®

    Find your next renter with Zillow Rental Manager. Plus, with online applications, you can quickly screen prospective tenants – for free.

    Learn more

    $4,282/mo

    Rent Zestimate®

    Refinance and save

    $4,652/mo

    Est. payment

    Refinancing to a lower rate could help reduce your monthly payments and save thousands over the life of the loan.

    See today's rates

    $4,652/mo

    Est. payment

    Explore your selling options

    Work with a Zillow partner agent

    Leverage their expertise and Zillow's premium Showcase listings to get your home seen by more buyers.

    Get started

    List with your own agent

    Get your home in front of millions of buyers by listing it on Zillow.

    Learn how to do it

    Sell it yourself

    Take full control of how buyers see your home on Zillow by listing For Sale by Owner (FSBO).

    List your home

    What's special

    Timeless eleganceSplit style homeCentral airDepth drivewayStainless - steel appliancesModern amenitiesUpdated main bath
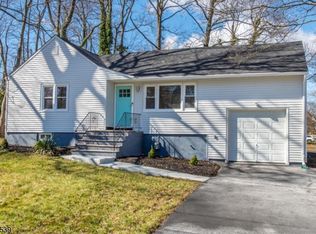
    Experience the epitome of charm and comfort in this custom 3 bedroom, 2 1/2 bath Cape/Split style home nestled in the scenic town of Fanwood. Boasting timeless elegance and modern amenities, this residence offers the perfect blend of tranquility and convenience. Step inside to discover a thoughtfully designed layout featuring hardwood floors throughout and an updated kitchen adorned with granite counters and stainless-steel appliances. Baseboard hot water heat and central air ensure optimal comfort year-round, while the updated main bath adds a touch of luxury to everyday living. The fully finished basement is a haven for relaxation, boasting gleaming hardwood floors and a Vermont woodburning stove. Perfect for cozy gatherings or quiet evenings in. This home sits on a great corner property, complete with a fully fenced yard, tranquil gardens, and a large custom deck ideal for three-season outdoor entertaining. The 2-car width and depth driveway, brick paver walkway and front porch all just 1-year young. Located within the Scotch Plains/Fanwood school system, this home offers access to quality education. Plus, with the Fanwood Train Station nearby, commuting to the city is a breeze. Enjoy the convenience of multi-cultural shopping and dining options just moments away. Don't miss out on the chance to make this comfort home yours. Schedule your private tour today and discover the unmatched beauty and comfort awaiting you in Fanwood, Union County. First showing May 4, 2024

    Zillow last checked:

    Listing updated:

    Listed by:

    KEITH BOXER,

    FOX & FOXX REALTY, LLC 732-486-3444

    Source: All Jersey MLS,MLS#: 2354346MMLS Logo

    Facts & features

    Interior

    Bedrooms & bathrooms
    • Bedrooms: 3
    • Bathrooms: 3
    • Full bathrooms: 2
    • 1/2 bathrooms: 1
    Primary bedroom
    • Features: 1st Floor
    • Level: First
    Bathroom
    • Features: Tub Shower
    Dining room
    • Features: Formal Dining Room
    Kitchen
    • Features: Galley Type, Granite/Corian Countertops, Separate Dining Area
    Basement
    • Area: 0
    Heating
    • Baseboard Hotwater
    Cooling
    • Central Air, Wall Unit(s), Window Unit(s)
    Appliances
    • Included: Dishwasher, Dryer, Gas Range/Oven, Refrigerator, Washer, Gas Water Heater
    Features
    • Blinds, 2 Bedrooms, Dining Room, Bath Full, Living Room, 1 Bedroom, None, Den/Study, Other Room(s)
    • Flooring: Carpet, Ceramic Tile, Wood
    • Windows: Insulated Windows, Blinds
    • Basement: Finished, Bath Half, Interior Entry, Laundry Facilities, Recreation Room, Utility Room
    • Number of fireplaces: 1
    • Fireplace features: Free Standing
    Interior area
    • Total structure area: 1,506
    • Total interior livable area: 1,506 sqft

    Property

    Parking
    • Total spaces: 1
    • Parking features: 2 Car Width, 2 Cars Deep, Asphalt, See Remarks
    • Garage spaces: 1
    • Has uncovered spaces: Yes
    Features
    • Levels: Three Or More, Multi/Split, Two
    • Stories: 3
    • Patio & porch: Deck
    • Exterior features: Curbs, Deck, Fencing/Wall, Insulated Pane Windows, Lawn Sprinklers, Storage Shed, Yard
    • Fencing: Fencing/Wall
    Lot
    • Size: 10,798 Square Feet
    • Dimensions: 100X108
    • Features: Corner Lot, Near Public Transit, Near Shopping, Near Train
    Details
    • Additional structures: Shed(s)
    • Parcel number: 0500108000000015

    Construction

    Type & style
    • Home type: SingleFamily
    • Architectural style: Cape Cod, Split Level, Two Story
    • Property subtype: Single Family Residence
    Materials
    • Roof: Asphalt
    Condition
    • Year built: 1950

    Utilities & green energy

    • Electric: 100 Amp(s)
    • Gas: Natural Gas
    • Sewer: Public Sewer
    • Water: Public
    • Utilities for property: Electricity Connected, Natural Gas Connected

    Community & HOA

    Community
    • Features: Curbs
    Location
    • Region: Fanwood

    Financial & listing details

    • Price per square foot: $435/sqft
    • Tax assessed value: $404,800
    • Annual tax amount: $11,513
    • Date on market: 5/4/2024
    • Ownership: Fee Simple
    • Electric utility on property: Yes

    Price history

    DateEventPrice
    6/21/2024Sold$655,000+7.5%$435/sqft
    Source: All Jersey MLS #2354346M Report a problem
    5/15/2024Pending sale$609,500$405/sqft
    Source: GSMLS #3898724 Report a problem
    5/15/2024Contingent$609,500$405/sqft
    Source: All Jersey MLS #2354346M Report a problem
    5/4/2024Listed for sale$609,500$405/sqft
    Source: All Jersey MLS #2354346M Report a problem

    Public tax history

    YearProperty taxesTax assessment
    2025$11,889 $404,800
    2024$11,889 +3.3%$404,800
    2023$11,513 +1.3%$404,800
    2022$11,363 +1%$404,800
    2021$11,249 +0.6%$404,800
    2020$11,178 +0.7%$404,800 +430.5%
    2019$11,095 $76,300
    2018$11,095 +5.3%$76,300
    2017$10,540 +4.3%$76,300
    2016$10,104 +1.1%$76,300
    2015$9,993 +3.4%$76,300
    2014$9,669 +2.7%$76,300
    2013$9,411 +1.3%$76,300
    2012$9,290 +0.1%$76,300
    2011$9,282 +5.5%$76,300
    2010$8,796 +6.4%$76,300
    2009$8,265 $76,300
    2008-- $76,300
    2007$7,858 $76,300
    2006-- $76,300
    2005-- $76,300
    2004-- $76,300
    2003-- $76,300
    2002-- $76,300
    2001-- $76,300
    Find assessor info on the county website

    Neighborhood: 07023

    Nearby schools

    GreatSchools rating
    Get a cash offer in 3 minutes
    Find out how much your home could sell for in as little as 3 minutes with a no-obligation cash offer.
    Estimated market value
    $807,600
    Get a cash offer in 3 minutes
    Find out how much your home could sell for in as little as 3 minutes with a no-obligation cash offer.
    Estimated market value
    $807,600