Skip main navigation
Off market
  • $322,800

    245 Kipling Dr, Oakland, TN 38060

    3beds
    1,672sqft
    Single Family Residence
    Built in 2026
    -- sqft lot
    $322,800 Zestimate®
    $193/sqft
    $2,035 Estimated rent

    Home value

    $322,800

    $307,000 - $339,000

    $2,035/mo

    Zestimate® history
    Loading
    Loading...

    Owner options

    List your home for rent

    $2,035/mo

    Rent Zestimate®

    Find your next renter with Zillow Rental Manager. Plus, with online applications, you can quickly screen prospective tenants – for free.

    Learn more

    $2,035/mo

    Rent Zestimate®

    Refinance and save

    $1,860/mo

    Est. payment

    Refinancing to a lower rate could help reduce your monthly payments and save thousands over the life of the loan.

    See today's rates

    $1,860/mo

    Est. payment

    Explore your selling options

    Work with a Zillow partner agent

    Leverage their expertise and Zillow's premium Showcase listings to get your home seen by more buyers.

    Get started

    List with your own agent

    Get your home in front of millions of buyers by listing it on Zillow.

    Learn how to do it

    Sell it yourself

    Take full control of how buyers see your home on Zillow by listing For Sale by Owner (FSBO).

    List your home

    What's special

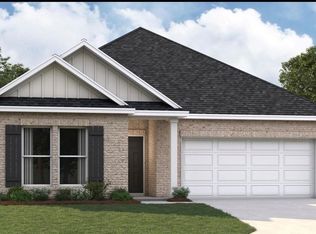
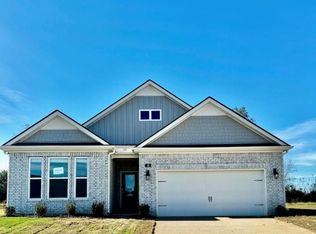
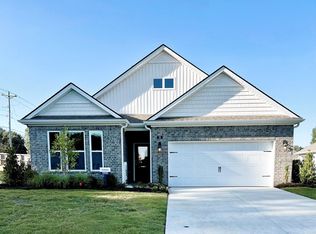
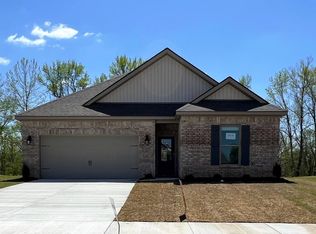
    Homesite 159, the Bristol plan in Village Park is available now! D.R. Horton Memphis is excited to unveil the Bristol Plan, a stunning floorplan designed for comfortable, open-concept living that suits the whole family. The heart of this home is the beautifully appointed kitchen, complete with elegant granite countertops, which seamlessly overlooks the living and dining areas. These spaces flow effortlessly onto the covered patio at the rear of the house, perfect for outdoor relaxation and entertaining. Thoughtfully designed for privacy, the primary bedroom is situated at the back of the house, featuring double windows that flood the room with natural light. The en suite bathroom boasts double-bowl sinks and a generous walk-in closet, which conveniently connects to the laundry room. At the front of the Bristol Plan, two secondary bedrooms are located just off the entry hall, sharing a centrally positioned bathroom. This thoughtful layout ensures easy access and comfort for family members and guests alike. In keeping with modern living needs, all homes come equipped with D.R. Horton's Home Is Connected Smart Home Technology Package, providing an array of features to enhance convenience and security. Please note that pictures, photographs, colors, features, and sizes are illustrative and may vary from the actual homes as built. Discover the perfect blend of style and functionality with the Bristol Plan, where every detail is crafted for contemporary family living.

    This property is off market, which means it's not currently listed for sale or rent on Zillow. This may be different from what's available on other websites or public sources.

    Zillow last checked:

    Listing updated:

    Source: DR HortonMLS Logo

    Facts & features

    Interior

    Bedrooms & bathrooms
    • Bedrooms: 3
    • Bathrooms: 2
    • Full bathrooms: 2
    Interior area
    • Total interior livable area: 1,672 sqft

    Property

    Parking
    • Total spaces: 2
    • Parking features: Garage
    • Garage spaces: 2
    Features
    • Levels: 1.0
    • Stories: 1

    Construction

    Type & style
    • Home type: SingleFamily
    • Property subtype: Single Family Residence
    Condition
    • New Construction
    • New construction: Yes
    • Year built: 2026
    Details
    • Builder name: D.R. Horton

    Community & HOA

    Community
    • Subdivision: Village Park
    Location
    • Region: Oakland

    Financial & listing details

    • Price per square foot: $193/sqft
    • Date on market: 11/7/2025

    Price history

    DateEventPrice
    1/27/2026Listing removed$333,990$200/sqft
    Source: DR Horton Report a problem
    1/22/2026Price change$333,990+3.4%$200/sqft
    Source: DR Horton Report a problem
    11/20/2025Price change$322,990-3.3%$193/sqft
    Source: DR Horton Report a problem
    11/7/2025Listed for sale$333,990$200/sqft
    Source: DR Horton Report a problem

    Public tax history

    Tax history is unavailable.

    Neighborhood: 38060

    Nearby schools

    GreatSchools rating
    Schools provided by the MLS
    • Elementary: Oakland Elementary School
    • Middle: West Junior High School
    • High: Fayette-Ware High School
    • District: Fayette County Public Schools

    Source: DR Horton. This data may not be complete. We recommend contacting the local school district to confirm school assignments for this home.

    Get pre-qualified for a loan
    At Zillow Home Loans, we can pre-qualify you in as little as 5 minutes with no impact to your credit score.

    An equal housing lender. NMLS #10287.

    Sell for more on Zillow
    Get a Zillow Showcase℠ listing at no additional cost and you could sell for .
    $322,800
    2% more
    +$6,456
    With Zillow Showcase(estimated)
    $329,256