This incomparable 5 bed | 7 bath recently updated Crestmoor residence is an absolute must-see that defines elegance at every turn. Perfectly balancing the transition between modern design and traditional character, the rare blend of cadence and quality is artfully stated in this stunning home. With updates at every turn, the inviting foyer immediately draws you into this open concept masterpiece featuring a fully renovated, generously sized kitchen with eat-in breakfast nook, gas fireplace, Thermador appliances, ample custom cabinets, Sonoma herringbone tile backsplash, Italian porcelain tile floor, and oversized island with quartz countertops and custom wood bar. The adjacent family room offers immediate access to the outdoor living area, complete with covered patio and gas fireplace, additional patio, and large lawn. The dining room opens to a lovely front courtyard, and the living room features another gas fireplace and beautiful wainscoting. Two powder rooms, an updated butler’s pantry with ADKO tile, mud room, walk-in pantry, and 3-car garage complete the main level. Upstairs, the enormous owner's retreat welcomes you in with a huge, tastefully updated en suite bathroom featuring radiant heated floors, soaking tub, and enormous custom closet. Three additional bedrooms, all with en suite bathrooms and walk-in closets and a large laundry room complete the upper level. The lower level includes a recreation room with wet bar, fifth bedroom, bathroom, wine room, and versatile bonus room. Ample windows let the outside beauty in. Wide plank wood floors on the main and upper levels. Hammerton, Modern Form, and Fine Art lighting throughout. Hartmann and Forbes custom blinds. Newly renovated bathrooms on the upper level. New flooring on the lower level. Featuring exceptional millwork, a superior finish level, and unparalleled design, this equally balanced entertainer's dream home in one of Denver's most desirable neighborhoods illustrates luxury in every conceivable way.
Sold for $3,275,000
$3,275,000
245 Krameria Street, Denver, CO 80220
5beds
6,894sqft
Single Family Residence
Built in 2006
9,740 Square Feet Lot
$3,321,100 Zestimate®
$475/sqft
$7,380 Estimated rent
Home value
$3,321,100
$3.09M - $3.62M
$7,380/mo
Zestimate® history
Owner options
List your home for rent
$7,380/mo
Rent Zestimate®
Find your next renter with Zillow Rental Manager. Plus, with online applications, you can quickly screen prospective tenants – for free.
$7,380/mo
Rent Zestimate®
Refinance and save
$20,089/mo
Est. payment
Refinancing to a lower rate could help reduce your monthly payments and save thousands over the life of the loan.
$20,089/mo
Est. payment
Explore your selling options
Work with a Zillow partner agent
Leverage their expertise and Zillow's premium Showcase listings to get your home seen by more buyers.
Get startedList with your own agent
Get your home in front of millions of buyers by listing it on Zillow.
Learn how to do itSell it yourself
Take full control of how buyers see your home on Zillow by listing For Sale by Owner (FSBO).
List your homeWhat's special
Zillow last checked:
Listing updated:
Listed by:
Stacie Chadwick 303-829-4713 schadwick@livsothebysrealty.com,
LIV Sotheby's International Realty
Bought with:
Chris Terch, 40021888
HomeSmart Realty
Source: REcolorado as distributed by MLS GRID,MLS#: 2381405
Facts & features
Interior
Bedrooms & bathrooms
- Bedrooms: 5
- Bathrooms: 7
- Full bathrooms: 3
- 3/4 bathrooms: 2
- 1/2 bathrooms: 2
- Main level bathrooms: 2
Primary bedroom
- Description: Primary Bedroom With Room For Sitting Area, Featuring Gas Fireplace And Beautiful Woodwork
- Level: Upper
- Area: 368 Square Feet
- Dimensions: 16 x 23
Bedroom
- Description: Spacious En Suite With Large Walk-In Closet
- Level: Upper
- Area: 196 Square Feet
- Dimensions: 14 x 14
Bedroom
- Description: Beautiful Built-In Shelves And Desk, Window Seat With Additional Storage, And Walk-In Closet
- Level: Upper
- Area: 285 Square Feet
- Dimensions: 19 x 15
Bedroom
- Description: Large Windows, Tons Of Natural Light, Walk-In Closet
- Level: Upper
- Area: 195 Square Feet
- Dimensions: 13 x 15
Bedroom
- Description: Lower Level Guest Suite With Beautiful Tray Ceiling And Natural Light
- Level: Basement
- Area: 270 Square Feet
- Dimensions: 18 x 15
Primary bathroom
- Description: Bright And Airy En Suite Primary Bathroom With Separate Vanities, Freestanding Tub, Radiant Heat, Glass-Faced Shower And Skylight
- Level: Upper
- Area: 299 Square Feet
- Dimensions: 13 x 23
Bathroom
- Description: Light And Bright Main Level Powder Bathroom Adjacent To Dining/Living/Family Rooms
- Level: Main
- Area: 90 Square Feet
- Dimensions: 9 x 10
Bathroom
- Description: Main Level Powder Bathroom With Integrated Countertop/Sink
- Level: Main
- Area: 25 Square Feet
- Dimensions: 5 x 5
Bathroom
- Description: En Suite Full Bathroom With Subway Tile Tub And Wall Accents, Quartz Counters, Decorative Tile Floor
- Level: Upper
- Area: 48 Square Feet
- Dimensions: 6 x 8
Bathroom
- Description: Remodled With New Feature Tile In The Shower, New Tile Floor, James Martin Vanity From Perigold, New Vanity Light Fixtures, New Kohler Toilet, Plus Bath And Vanity Plumbing Fixtures Also From Kohler
- Level: Upper
- Area: 60 Square Feet
- Dimensions: 10 x 6
Bathroom
- Description: Newly Renovated En Suite Bathroom: New Vanity By Bemma From Periogold, New Brass Vanity Light Fixtures, Custom Glass Shower Doors, New Tile Floor, New Custom Tile In Shower, New Kohler Plumbing Fixtures, New Kohler Toilet
- Level: Upper
- Area: 54 Square Feet
- Dimensions: 6 x 9
Bathroom
- Description: Lower Level Bathroom With Newly Replaced Decorative Tile, Quartz Counters, Glass Faced, Oversized Shower, Tile Floor
- Level: Basement
- Area: 77 Square Feet
- Dimensions: 7 x 11
Bonus room
- Description: Sunlight Drenched Breakfast Nook With Ample Seating For 6 And Outdoor Access
- Level: Main
- Area: 88 Square Feet
- Dimensions: 8 x 11
Bonus room
- Description: Spacious Lower Level Bonus Room, Currently Used As A Home Gym - Could Be A 6th Bedroom, 2nd Office, Etc.
- Level: Basement
- Area: 252 Square Feet
- Dimensions: 18 x 14
Dining room
- Description: Dining Room With Seating For 12, Stunning Woodwork, And French Doors To Pergola Covered Patio
- Level: Main
- Area: 252 Square Feet
- Dimensions: 18 x 14
Family room
- Description: Large Living Area With Built-In Shelves And Indoor/Outdoor Living Access
- Level: Main
- Area: 589 Square Feet
- Dimensions: 19 x 31
Kitchen
- Description: Sleek, Contemporary Kitchen With High End Appliances And Open Layout
- Level: Main
- Area: 399 Square Feet
- Dimensions: 19 x 21
Laundry
- Description: Main Level Laundry, Washer & Dryer Included
- Level: Main
- Area: 96 Square Feet
- Dimensions: 12 x 8
Laundry
- Description: Upper Level Laundry With Newly Painted Cabinets, New Cabinet Hardware And New Light Fixtures
- Level: Upper
- Area: 96 Square Feet
- Dimensions: 8 x 12
Living room
- Description: Bright And Spacious Den With Gas Fireplace, Accent Woodwork Throughout And Beautiful Built-Ins
- Level: Main
- Area: 270 Square Feet
- Dimensions: 18 x 15
Media room
- Description: Lower Level Recreation Room With Large Entertainment Space, New Lvt Flooring, Tray Ceiling, Adjacent Wet Bar And Wine Room
- Level: Basement
- Area: 513 Square Feet
- Dimensions: 19 x 27
Other
- Description: Lower Level Wine Room Adjacent To Wet Bar
- Level: Basement
- Area: 81 Square Feet
- Dimensions: 9 x 9
Heating
- Forced Air, Natural Gas
Cooling
- Central Air
Appliances
- Included: Dishwasher, Disposal, Double Oven, Dryer, Microwave, Range, Range Hood, Refrigerator, Washer
Features
- Built-in Features, Ceiling Fan(s), Eat-in Kitchen, Entrance Foyer, Five Piece Bath, Kitchen Island, Primary Suite, Walk-In Closet(s), Wet Bar
- Flooring: Carpet, Tile, Wood
- Windows: Window Coverings
- Basement: Full
- Number of fireplaces: 4
- Fireplace features: Kitchen, Living Room, Outside, Master Bedroom
Interior area
- Total structure area: 6,894
- Total interior livable area: 6,894 sqft
- Finished area above ground: 4,680
- Finished area below ground: 1,680
Property
Parking
- Total spaces: 3
- Parking features: Concrete, Floor Coating, Tandem
- Attached garage spaces: 3
Features
- Levels: Two
- Stories: 2
- Patio & porch: Covered, Patio
- Exterior features: Private Yard
- Fencing: Full
Lot
- Size: 9,740 Square Feet
- Features: Irrigated, Landscaped, Level, Sprinklers In Front, Sprinklers In Rear
Details
- Parcel number: 608216025
- Zoning: E-SU-G
- Special conditions: Standard
Construction
Type & style
- Home type: SingleFamily
- Architectural style: Traditional
- Property subtype: Single Family Residence
Materials
- Brick, Stucco
- Roof: Concrete
Condition
- Year built: 2006
Utilities & green energy
- Sewer: Public Sewer
- Water: Public
- Utilities for property: Cable Available, Electricity Connected, Natural Gas Available, Natural Gas Connected, Phone Available
Community & HOA
Community
- Subdivision: Crestmoor Park
HOA
- Has HOA: Yes
- Services included: Security
- HOA fee: $175 annually
- HOA name: Crestmoor Park Homes Association
- HOA phone: 303-204-9322
Location
- Region: Denver
Financial & listing details
- Price per square foot: $475/sqft
- Tax assessed value: $3,339,200
- Annual tax amount: $12,921
- Date on market: 3/22/2024
- Listing terms: Cash,Conventional,Other
- Exclusions: Chandelier And Sconces In Powder Room Adjacent To Front Hall And Upstairs Washer And Dryer.
- Ownership: Individual
- Electric utility on property: Yes
- Road surface type: Paved
Price history
| Date | Event | Price |
|---|---|---|
| 11/1/2024 | Sold | $3,275,000-7.7%$475/sqft |
Source:  REcolorado as distributed by MLS GRID #2381405 Report a problem REcolorado as distributed by MLS GRID #2381405 Report a problem | ||
| 9/11/2024 | Pending sale | $3,550,000$515/sqft |
Source: REcolorado as distributed by MLS GRID #2381405 Report a problem | ||
| 7/17/2024 | Price change | $3,550,000-4.1%$515/sqft |
Source: REcolorado as distributed by MLS GRID #2381405 Report a problem | ||
| 3/22/2024 | Listed for sale | $3,700,000+54.5%$537/sqft |
Source: REcolorado as distributed by MLS GRID #2381405 Report a problem | ||
| 7/3/2018 | Sold | $2,395,000-4%$347/sqft |
Source: Public Record Report a problem | ||
| 6/7/2018 | Pending sale | $2,495,000$362/sqft |
Source: Kentwood Real Estate #6969592 Report a problem | ||
| 5/16/2018 | Listed for sale | $2,495,000+353.6%$362/sqft |
Source: Kentwood Real Estate #6969592 Report a problem | ||
| 8/29/2005 | Sold | $550,000$80/sqft |
Source: Public Record Report a problem | ||
Public tax history
| Year | Property taxes | Tax assessment |
|---|---|---|
| 2024 | $17,050 +32% | $220,040 -2.2% |
| 2023 | $12,921 +3.6% | $224,890 +38.4% |
| 2022 | $12,473 +1.3% | $162,480 -2.8% |
| 2021 | $12,311 +2.9% | $167,160 +0.7% |
| 2020 | $11,966 +25.9% | $165,937 -0.7% |
| 2019 | $9,503 | $167,098 +36% |
| 2018 | $9,503 +0.3% | $122,830 |
| 2017 | $9,474 -16.1% | $122,830 -15% |
| 2016 | $11,293 +17.1% | $144,550 |
| 2015 | $9,643 0% | $144,550 +24.5% |
| 2014 | $9,647 +4.8% | $116,100 |
| 2013 | $9,201 +17.9% | $116,100 +6.1% |
| 2012 | $7,804 -8.1% | $109,440 |
| 2011 | $8,494 +2.2% | $109,440 -14.2% |
| 2010 | $8,308 -7.2% | $127,550 |
| 2009 | $8,953 +43.4% | $127,550 -4.9% |
| 2008 | $6,243 +359.8% | $134,060 +43.7% |
| 2007 | $1,358 -18.4% | $93,320 +271.5% |
| 2006 | $1,663 +14.6% | $25,120 |
| 2005 | $1,451 -7.6% | $25,120 +8.5% |
| 2003 | $1,571 +1.9% | $23,160 -11.7% |
| 2002 | $1,541 | $26,240 +25.4% |
| 2001 | -- | $20,930 |
Find assessor info on the county website
Neighborhood: Hilltop
Nearby homes
- $1,828,3004 bd4 ba3.8k sqft140 Krameria St, Denver, CO 80220Off Market

- $1,653,1006 bd4 ba4.1k sqft210 Krameria St, Denver, CO 80220Off Market
- $2,203,6003 bd3 ba3.3k sqft130 Krameria St, Denver, CO 80220Off Market
- $1,630,9003 bd2 ba3k sqft205 Leyden St, Denver, CO 80220Off Market
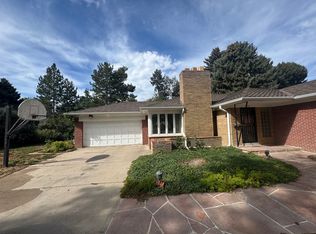
- $1,760,5005 bd4 ba3.1k sqft230 Krameria St, Denver, CO 80220Off Market
- $1,959,8002 bd3 ba2.6k sqft201 Krameria St, Denver, CO 80220Off Market
- $3,356,4005 bd5 ba6.9k sqft145 Krameria St, Denver, CO 80220Off Market
- $1,240,6002 bd2 ba2.1k sqft122 Krameria St, Denver, CO 80220Off Market
Nearby schools
GreatSchools rating
- 8/10Carson Elementary SchoolGrades: PK-5Distance: 0.5 mi
- 3/10Hill Campus Of Arts And SciencesGrades: 6-8Distance: 1.1 mi
- 5/10George Washington High SchoolGrades: 9-12Distance: 1 mi
Schools provided by the listing agent
- Elementary: Carson
- Middle: Hill
- High: George Washington
- District: Denver 1
Source: REcolorado as distributed by MLS GRID. This data may not be complete. We recommend contacting the local school district to confirm school assignments for this home.
Get a cash offer in 3 minutes
Find out how much your home could sell for in as little as 3 minutes with a no-obligation cash offer.
Estimated market value
$3,321,100
Get a cash offer in 3 minutes
Find out how much your home could sell for in as little as 3 minutes with a no-obligation cash offer.
Estimated market value
$3,321,100
- Colorado
- Denver County
- Denver
- 80220
- Hilltop
- 245 Krameria Street
Nearby cities
Nearby neighborhoods
Nearby zip codes
Other Denver Topics
