Skip main navigation
Off market
  • $673,100

    245 Lacebark Ln, Longview, TX 75605

    4beds
    2,686sqft
    SingleFamily
    Built in 2011
    2.86 Acres Lot
    $673,100 Zestimate®
    $251/sqft
    $3,236 Estimated rent

    Home value

    $673,100

    $639,000 - $713,000

    $3,236/mo

    Zestimate® history
    Loading
    Loading...

    Owner options

    List your home for rent

    $3,236/mo

    Rent Zestimate®

    Find your next renter with Zillow Rental Manager. Plus, with online applications, you can quickly screen prospective tenants – for free.

    Learn more

    $3,236/mo

    Rent Zestimate®

    Refinance and save

    $4,224/mo

    Est. payment

    Refinancing to a lower rate could help reduce your monthly payments and save thousands over the life of the loan.

    See today's rates

    $4,224/mo

    Est. payment

    Explore your selling options

    Work with a Zillow partner agent

    Leverage their expertise and Zillow's premium Showcase listings to get your home seen by more buyers.

    Get started

    List with your own agent

    Get your home in front of millions of buyers by listing it on Zillow.

    Learn how to do it

    Sell it yourself

    Take full control of how buyers see your home on Zillow by listing For Sale by Owner (FSBO).

    List your home

    What's special

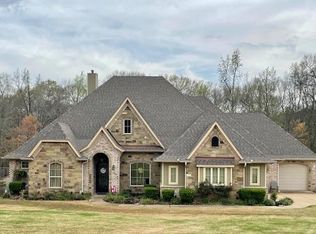
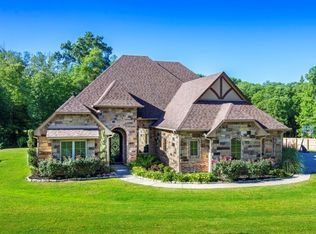
    Spectacular custom built home in a gated community and boasting Hallsville Schools! Located at the end of a cul de sac and situated on a large 2.87 acre lot. The home has a 400' deep water well and pump house and large vinyl lined swimming pool thats heated! Spacious floor plan with four bedrooms, three baths and an office that could be utilized as a 5th bedroom. There is a formal dining room, the kitchen/dining/living areas are an open concept living situation. Kitchen includes granite counter tops, gas cook top, and custom cabinetry, and wine cooler, just mentioning a few of the many amenities. Master includes a private entry with patio and a gorgeous en-suite bathroom. Lush landscaping. Hallsville ISD and just minutes from Loop 281.

    This property is off market, which means it's not currently listed for sale or rent on Zillow. This may be different from what's available on other websites or public sources.
    Facts & features

    Interior

    Bedrooms & bathrooms
    • Bedrooms: 4
    • Bathrooms: 3
    • Full bathrooms: 3
    Interior area
    • Total interior livable area: 2,686 sqft

    Property

    Parking
    • Total spaces: 3
    • Parking features: Garage - Attached
    Features
    • Fencing: Partial Fence, Wood Fence
    Lot
    • Size: 2.86 Acres
    Details
    • Parcel number: 013940040000000000000

    Construction

    Type & style
    • Home type: SingleFamily
    Condition
    • Year built: 2011

    Community & neighborhood

    Location
    • Region: Longview

    HOA & financial

    HOA
    • Has HOA: Yes
    • HOA fee: $42 monthly

    Other

    Other facts
    • COOLING: Central Electric
    • DRIVEWAY: Concrete
    • ENERGY EFFICIENT: Ceiling Fans, Thermopane Windows
    • EXTERIOR FEATURES: Gutter(s), Patio Covered, Sprinkler System
    • FENCING: Partial Fence, Wood Fence
    • BEDROOM DESCRIPTION: Master Bedroom Split
    • CONSTRUCTION: Brick and Stone
    • HEATING: Central Gas
    • INTERIOR: Shades/Blinds, Carpeting, Hardwood Floors, Ceiling Fan, High Ceilings, Tile Flooring, Smoke Detectors
    • FOUNDATION STYLE: Slab
    • KITCHEN EQUIPMENT: Elec Range/Oven, Dishwasher, Vent Fan, Microwave, Ice Maker Connection, Drop-in Range, Granite Counter Tops
    • LOT: Cul-De-Sac, Landscaped
    • PARKING TYPE: Attached
    • ROOM DESCRIPTION: Bonus Room, Utility Room, 2 Living Areas, Family Room
    • WATER/SEWER: Aerobic Septic System, Community, Well
    • ROOF: Composition
    • STYLE: Traditional
    • UTILITY/LAUNDRY: Inside Room
    • EXEMPTIONS: Homestead
    • UTILITY TYPE: Natural Gas, Rural Electric
    • FIREPLACE: Gas Logs
    • WATER HEATER: Gas, Electric, More Than One
    • SqFt Source: Tax Assessor
    • TIMBER TYPE: Partial Coverage, Mixed
    • DINING ROOM: Separate Formal Dining
    • SPECIAL INFORMATION: HOA Dues
    • Homeowners Fee Y/N: Yes
    • POOL/SPA: In Ground Pool, Vinyl-Lined Pool, Heated Pool
    • Pool Y/N: Yes
    • Lot Size: 1-5
    • Effective Age: 6-10
    • Class: RESIDENTIAL
    • Subdivision Y/N: Yes

    Price history

    DateEventPrice
    7/30/2020Sold--
    Source: LGVBOARD #20203323 Report a problem
    7/2/2020Listed for sale$409,888+1.2%$153/sqft
    Source: SUMMERS COOK & COMPANY #20203323 Report a problem
    10/22/2019Sold--
    Source: LGVBOARD #20194197 Report a problem
    8/1/2019Listed for sale$405,000$151/sqft
    Source: MISSION REAL ESTATE #20194197 Report a problem

    Public tax history

    YearProperty taxesTax assessment
    2024$5,009 -30%$621,970 +1.5%
    2023$7,157 -1.8%$612,810 +19.2%
    2022$7,287 $514,080 +12.2%
    2021-- $458,340 +19%
    2020$3,539 -31.3%$385,010 -1.4%
    2019$5,152 +32.8%$390,390 +0.5%
    2018$3,879 +11%$388,480 -0.8%
    2017$3,495 $391,650 +11.8%
    2016$3,495 -24.5%$350,180 +3.6%
    2015$4,629 +3.8%$337,900 +4.8%
    2014$4,458 +0.6%$322,350
    2013$4,434 -0.6%--
    2012$4,462 --

    Find assessor info on the county website

    Neighborhood: 75605

    Nearby schools

    GreatSchools rating
    Schools provided by the listing agent
    • District: Hallsville

    Source: The MLS. This data may not be complete. We recommend contacting the local school district to confirm school assignments for this home.

    Get pre-qualified for a loan
    At Zillow Home Loans, we can pre-qualify you in as little as 5 minutes with no impact to your credit score.

    An equal housing lender. NMLS #10287.