Welcome to 245 Lakeshore Dr ! A warm and inviting townhome nestled in one of Cheyenne's most unique and desirable neighborhoods. The heart of this well loved home features a Great Room with vaulted ceilings, luxury vinyl flooring, and an updated kitchen with granite countertops, high end cabinetry & quality appliances. This home lives well with many perfect spaces for both everyday living, and entertainment! Three bright and spacious bedrooms upstairs. A second living room on the lower level with a cozy gas fireplace, PLUS a finished basement with a fourth bedroom and extra rooms for storage. Newer Furnace, Central AC, and brand new carpets throughout! Residents enjoy access to a Private Pond, Private Pool & Clubhouse, sauna, and sports court. Lawn care and snow removal services are provided for worry-free living. This home is located within walking distance to Central High, McCormick Jr High, Hobbs and Davis Elementary, and borders the Greenway for easy outdoor enjoyment.
Sold
Price Unknown
245 Lake Shore Dr, Cheyenne, WY 82009
4beds
2,608sqft
Townhouse, Residential
Built in 1978
1,742 Square Feet Lot
$381,500 Zestimate®
$--/sqft
$2,349 Estimated rent
Home value
$381,500
$355,000 - $412,000
$2,349/mo
Zestimate® history
Owner options
List your home for rent
$2,349/mo
Rent Zestimate®
Find your next renter with Zillow Rental Manager. Plus, with online applications, you can quickly screen prospective tenants – for free.
$2,349/mo
Rent Zestimate®
Refinance and save
$250/mo
Est. payment
Refinancing to a lower rate could help reduce your monthly payments and save thousands over the life of the loan.
$250/mo
Est. payment
Explore your selling options
Work with a Zillow partner agent
Leverage their expertise and Zillow's premium Showcase listings to get your home seen by more buyers.
Get startedList with your own agent
Get your home in front of millions of buyers by listing it on Zillow.
Learn how to do itSell it yourself
Take full control of how buyers see your home on Zillow by listing For Sale by Owner (FSBO).
List your homeWhat's special
Cozy gas fireplacePrivate pool and clubhouseSports courtHigh end cabinetryQuality appliancesPrivate pondBright and spacious bedrooms
Zillow last checked:
Listing updated:
Listed by:
Nicole Eitemiller 307-630-0073,
Aspire Realty
Bought with:
Leah Woods
#1 Properties
Source: Cheyenne BOR,MLS#: 98337
Facts & features
Interior
Bedrooms & bathrooms
- Bedrooms: 4
- Bathrooms: 3
- Full bathrooms: 2
- 3/4 bathrooms: 1
Primary bedroom
- Level: Upper
- Area: 210
- Dimensions: 14 x 15
Bedroom 2
- Level: Upper
- Area: 140
- Dimensions: 10 x 14
Bedroom 3
- Level: Upper
- Area: 110
- Dimensions: 10 x 11
Bedroom 4
- Level: Basement
- Area: 160
- Dimensions: 16 x 10
Bathroom 1
- Features: Full
- Level: Upper
Bathroom 2
- Features: Full
- Level: Upper
Bathroom 3
- Features: 3/4
- Level: Lower
Dining room
- Level: Main
- Area: 110
- Dimensions: 10 x 11
Family room
- Level: Lower
- Area: 260
- Dimensions: 20 x 13
Kitchen
- Level: Main
- Area: 100
- Dimensions: 10 x 10
Living room
- Level: Main
- Area: 216
- Dimensions: 18 x 12
Basement
- Area: 684
Heating
- Floor Furnace, Forced Air, Natural Gas
Cooling
- Central Air
Appliances
- Included: Dishwasher, Disposal, Dryer, Microwave, Range, Refrigerator, Washer
- Laundry: Main Level
Features
- Den/Study/Office, Great Room, Rec Room, Separate Dining, Vaulted Ceiling(s), Walk-In Closet(s), Main Floor Primary, Granite Counters
- Flooring: Luxury Vinyl
- Basement: Interior Entry,Finished
- Number of fireplaces: 1
- Fireplace features: One, Gas
Interior area
- Total structure area: 2,608
- Total interior livable area: 2,608 sqft
- Finished area above ground: 1,370
Property
Parking
- Total spaces: 2
- Parking features: 2 Car Attached
- Attached garage spaces: 2
Accessibility
- Accessibility features: Bathroom bars
Features
- Levels: Quad-Level
- Patio & porch: Deck, Covered Deck, Covered Porch
- Exterior features: Sprinkler System
- Has private pool: Yes
- Pool features: Indoor, Outdoor Pool
- Fencing: Back Yard,Fenced
- Waterfront features: Pond/Stream
Lot
- Size: 1,742 Square Feet
- Dimensions: 1703
- Features: Front Yard Sod/Grass, Sprinklers In Front, Backyard Sod/Grass, Native Plants, Many Trees, Borders Greenway
Details
- Additional structures: Utility Shed
- Parcel number: 14672410700400
- Special conditions: Non-arms Length Sale
Construction
Type & style
- Home type: Townhouse
- Property subtype: Townhouse, Residential
- Attached to another structure: Yes
Materials
- Brick, Wood/Hardboard
- Foundation: Basement, Walk-Up
- Roof: Composition/Asphalt,Flat
Condition
- New construction: No
- Year built: 1978
Utilities & green energy
- Electric: Black Hills Energy
- Gas: Black Hills Energy
- Sewer: City Sewer
- Water: Public
Green energy
- Energy efficient items: Energy Star Appliances, Thermostat
Community & HOA
Community
- Subdivision: Westgate Villag
HOA
- Has HOA: Yes
- Services included: Insurance, Maintenance Grounds, Maintenance Structure, Snow Removal, Common Area Maintenance
- HOA fee: $250 monthly
Location
- Region: Cheyenne
Financial & listing details
- Tax assessed value: $367,551
- Annual tax amount: $2,416
- Date on market: 8/31/2025
- Listing agreement: N
- Listing terms: Cash,Conventional,FHA,VA Loan
- Inclusions: Dishwasher, Disposal, Dryer, Microwave, Range/Oven, Refrigerator, Washer
- Exclusions: N
Price history
| Date | Event | Price |
|---|---|---|
| 1/9/2026 | Sold | -- |
Source:  Cheyenne BOR #98337 Report a problem Cheyenne BOR #98337 Report a problem | ||
| 11/22/2025 | Pending sale | $378,000$145/sqft |
Source: Cheyenne BOR #98337 Report a problem | ||
| 10/9/2025 | Price change | $378,000-1%$145/sqft |
Source: Cheyenne BOR #98337 Report a problem | ||
| 8/31/2025 | Listed for sale | $382,000$146/sqft |
Source: Cheyenne BOR #98337 Report a problem | ||
Public tax history
| Year | Property taxes | Tax assessment |
|---|---|---|
| 2026 | -- | $34,917 +81.5% |
| 2025 | $934 -61.4% | $19,234 -48.3% |
| 2024 | $2,416 +0.2% | $37,171 +0.2% |
| 2023 | $2,411 +16.4% | $37,092 +17% |
| 2022 | $2,071 +13.6% | $31,699 +12.4% |
| 2021 | $1,823 +9.6% | $28,207 +8.3% |
| 2020 | $1,663 +8.9% | $26,055 +7.9% |
| 2019 | $1,527 +0.5% | $24,144 -0.4% |
| 2018 | $1,519 +6.1% | $24,236 +6.1% |
| 2017 | $1,431 +7.8% | $22,834 +6.8% |
| 2016 | $1,328 | $21,390 +6.7% |
| 2015 | $1,328 +9.5% | $20,045 +1.8% |
| 2014 | $1,213 | $19,684 -10.4% |
| 2013 | -- | $21,963 +2.8% |
| 2012 | -- | $21,356 +12.4% |
| 2011 | -- | $18,999 +0.3% |
| 2010 | -- | $18,941 -0.8% |
| 2009 | -- | $19,099 -0.4% |
| 2005 | -- | $19,179 +10.2% |
| 2004 | -- | $17,404 +23.7% |
| 2003 | -- | $14,071 +3.1% |
| 2002 | -- | $13,645 -1.4% |
| 2001 | -- | $13,839 |
Find assessor info on the county website
Neighborhood: 82009
Nearby homes
- $401,6004 bd3 ba2.5k sqft247 Lake Shore Dr, Cheyenne, WY 82009Off Market

- $--4 bd3 ba2.6k sqft243 Lake Shore Dr, Cheyenne, WY 82009Sold
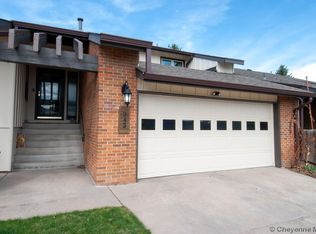
- $399,3004 bd3 ba2.5k sqft249 Lake Shore Dr, Cheyenne, WY 82009Off Market

- $463,0004 bd3 ba3.3k sqft241 Lake Shore Dr, Cheyenne, WY 82009Off Market

- $--4 bd3 ba2.6k sqft251 Lake Shore Dr, Cheyenne, WY 82009Sold
- $--3 bd3 ba2.5k sqft218 Lake Shore Dr, Cheyenne, WY 82009Sold
- $391,1003 bd3 ba2.5k sqft5432 Meadowbrook Dr, Cheyenne, WY 82009Off Market
- $370,400-- bd3 ba1.2k sqft216 Lake Shore Dr, Cheyenne, WY 82009Off Market
Nearby schools
GreatSchools rating
- 5/10Davis Elementary SchoolGrades: K-4Distance: 0.6 mi
- 6/10McCormick Junior High SchoolGrades: 7-8Distance: 0.4 mi
- 7/10Central High SchoolGrades: 9-12Distance: 0.2 mi
Sell for more on Zillow
Get a Zillow Showcase℠ listing at no additional cost and you could sell for .
$381,500
2% more
+$7,630
With Zillow Showcase(estimated)
$389,130
Sell for more on Zillow
Get a Zillow Showcase℠ listing at no additional cost and you could sell for .
$381,500
2% more
+$7,630
With Zillow Showcase(estimated)
$389,130
- Wyoming
- Laramie County
- Cheyenne
- 82009
- 245 Lake Shore Dr
