Welcome to this stunning, gated estate with 5.52 acres situated on a private lake in the highly sought after Jefferson City school district. From the moment you arrive, the charming wrap-around front porch invites you to relax and enjoy the serene surroundings. Inside, the main level offers an ideal layout for both everyday living and entertaining. A large gourmet kitchen serves as the heart of the home, complete with ample space for cooking and gathering, and is open to a fireside family room with stacked stone fireplace flanked by cabinets for storage and bookshelves. The spacious owner's suite is a true retreat, featuring a sitting area with fireplace, a spa-like bathroom with an oversized walk-in shower, dual vanities, and a generous walk-in closet. Upstairs there is a loft area, four bedrooms, including one with its own private bathroom, while two others share a well-appointed bath. A versatile media room provides the perfect space for movie nights, gaming, or relaxation. The rear yard is your own private oasis that features a covered rear patio with fireplace that overlooks an in-ground heated saltwater pool/spa and amazing views of a private, tranquil lake. At the lake you will find a covered dock with power that has plenty of seating area both covered and open. Additional features include a rip rap driveway that circles the property, multiple outbuildings, a firepit, pool storage room, 3-car garage and additional carport, a storm shelter, and dual water heaters.
Active
Price cut: $20K (8/3)
$1,269,000
245 Lakeshore Dr, Jefferson, GA 30549
5beds
3,948sqft
Single Family Residence
Built in 2015
5.52 Acres Lot
$1,227,200 Zestimate®
$321/sqft
$4/mo HOA
What's special
Stacked stone fireplaceGated estateSitting area with fireplaceCovered dock with powerLoft areaMultiple outbuildingsCharming wrap-around front porch
- 162 days
- 837
- 44
Zillow last checked:
Listing updated:
Listed by:
Eric Urmanski 770-712-5757,
Heartland Real Estate
Source: GAMLS,MLS#: 10715898
Facts & features
Interior
Bedrooms & bathrooms
- Bedrooms: 5
- Bathrooms: 4
- Full bathrooms: 3
- 1/2 bathrooms: 1
- Main level bathrooms: 1
- Main level bedrooms: 1
Rooms
- Room types: Family Room, Foyer, Loft, Media Room
Dining room
- Features: Separate Room
Kitchen
- Features: Breakfast Area, Breakfast Bar, Walk-in Pantry
Heating
- Heat Pump, Zoned
Cooling
- Ceiling Fan(s), Central Air, Heat Pump, Zoned
Appliances
- Included: Convection Oven, Cooktop, Dishwasher, Double Oven, Electric Water Heater, Microwave, Oven, Stainless Steel Appliance(s)
- Laundry: Mud Room
Features
- Bookcases, Double Vanity, High Ceilings, Master On Main Level, Separate Shower, Tile Bath, Tray Ceiling(s), Vaulted Ceiling(s), Walk-In Closet(s)
- Flooring: Carpet, Hardwood, Tile
- Windows: Double Pane Windows, Window Treatments
- Basement: None
- Attic: Pull Down Stairs
- Number of fireplaces: 3
- Fireplace features: Family Room, Gas Log, Master Bedroom, Outside
- Common walls with other units/homes: No Common Walls
Interior area
- Total structure area: 3,948
- Total interior livable area: 3,948 sqft
- Finished area above ground: 3,948
- Finished area below ground: 0
Video & virtual tour
Property
Parking
- Total spaces: 5
- Parking features: Carport, Garage, Garage Door Opener, RV/Boat Parking, Side/Rear Entrance, Storage
- Has garage: Yes
- Has carport: Yes
Features
- Levels: Two
- Stories: 2
- Patio & porch: Patio, Porch
- Exterior features: Dock
- Has private pool: Yes
- Pool features: In Ground, Salt Water
- Fencing: Back Yard
- Has view: Yes
- View description: Lake
- Has water view: Yes
- Water view: Lake
- Waterfront features: Pond
- Body of water: Other
- Frontage type: Lakefront
- Frontage length: Waterfront Footage: 205
Lot
- Size: 5.52 Acres
- Features: Level, Private
- Residential vegetation: Grassed, Wooded
Details
- Additional structures: Covered Dock, Outbuilding, Shed(s)
- Parcel number: 067 030C
Construction
Type & style
- Home type: SingleFamily
- Architectural style: Traditional
- Property subtype: Single Family Residence
Materials
- Brick, Concrete
- Foundation: Slab
- Roof: Composition
Condition
- Resale
- New construction: No
- Year built: 2015
Utilities & green energy
- Sewer: Septic Tank
- Water: Public
- Utilities for property: Cable Available, Electricity Available, High Speed Internet, Phone Available, Propane, Underground Utilities, Water Available
Community & HOA
Community
- Features: Lake, Street Lights
- Security: Carbon Monoxide Detector(s), Gated Community, Security System, Smoke Detector(s)
- Subdivision: Lakeshore Woods
HOA
- Has HOA: Yes
- Services included: Other
- HOA fee: $50 annually
Location
- Region: Jefferson
Financial & listing details
- Price per square foot: $321/sqft
- Tax assessed value: $859,890
- Annual tax amount: $9,427
- Date on market: 4/1/2026
- Cumulative days on market: 162 days
- Listing agreement: Exclusive Right To Sell
- Listing terms: Cash,Conventional
- Electric utility on property: Yes
Estimated market value
$1,227,200
$1.17M - $1.29M
$4,354/mo
Price history
| Date | Event | Price |
|---|---|---|
| 8/3/2026 | Price change | $1,269,000-1.6%$321/sqft |
Source:  GAMLS #10715898 Report a problem GAMLS #10715898 Report a problem | ||
| 6/25/2026 | Price change | $1,289,000-0.8%$326/sqft |
Source: GAMLS #10715898 Report a problem | ||
| 5/7/2026 | Price change | $1,299,000-3.8%$329/sqft |
Source:  FMLS GA #7739351 Report a problem FMLS GA #7739351 Report a problem | ||
| 4/1/2026 | Listed for sale | $1,350,000+1587.5%$342/sqft |
Source: GAMLS #10715898 Report a problem | ||
| 12/29/2011 | Sold | $80,000$20/sqft |
Source: Public Record Report a problem | ||
Public tax history
| Year | Property taxes | Tax assessment |
|---|---|---|
| 2025 | $8,645 -8.7% | $343,956 |
| 2024 | $9,467 +16.5% | $343,956 +13.2% |
| 2023 | $8,128 +11.7% | $303,884 +33.9% |
| 2022 | $7,276 +20.8% | $226,924 +22.9% |
| 2021 | $6,025 -8% | $184,644 |
| 2020 | $6,545 -0.8% | $184,644 |
| 2019 | $6,595 -3.4% | $184,644 -1.4% |
| 2018 | $6,825 +16.5% | $187,212 +17% |
| 2017 | $5,858 +0.5% | $160,014 +42.6% |
| 2016 | $5,830 +41.4% | $112,198 +250.8% |
| 2015 | $4,123 +249.3% | $31,987 |
| 2014 | $1,180 -1% | $31,987 |
| 2013 | $1,192 | $31,987 |
| 2012 | -- | -- |
| 2011 | -- | -- |
| 2010 | -- | -- |
Find assessor info on the county website
Monthly payment
Est. payment
Payment breakdown
Explore the cost of this home by adjusting the details. Changes won't be saved.Climate risks
Neighborhood: 30549
Nearby schools
Schools provided by the listing agent
- Elementary: Jefferson
- Middle: Jefferson
- High: Jefferson
Source: GAMLS. This data may not be complete. We recommend contacting the local school district to confirm school assignments for this home.

Similar homes
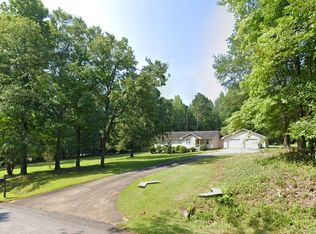
- $1,199,0006 bd5 ba5.5k sqft51 Howington Rd, Jefferson, GA 30549Active
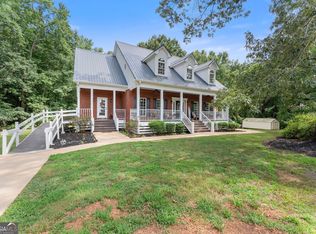
 MLS ID #10807705, Lamar Roberts, Braselton Real Estate Group. GAMLS
 - $1,450,0004 bd4 ba3.8k sqft632 Geiger Rd, Jefferson, GA 30549Active
 MLS ID #10783209, Eterno Realty Group, The Rezerve. GAMLS
 - $664,5585 bd4 ba4.4k sqft494 Katherine Dr, Jefferson, GA 30549Active
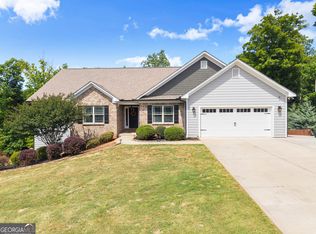 MLS ID #10759364, Shawn Hart, Modern Heart Realty. GAMLS
 - $750,0005 bd5 ba3.9k sqft991 Old Forge Ln, Jefferson, GA 30549Active
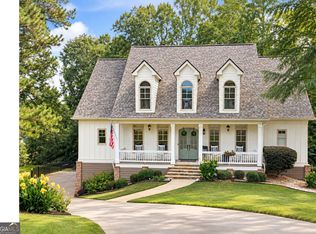 MLS ID #10841310, Candra Williams, GA Realty LLC. GAMLS
 - $884,2506 bd5 ba5.8k sqft1247 Sterling Lake Dr, Jefferson, GA 30549ActiveMLS ID #10739077, Candra Williams, GA Realty LLC. GAMLS
- $899,0003 bd3 ba3.6k sqft725 County Farm Rd, Jefferson, GA 30549ActiveMLS ID #10702991, Sydney L Roberts, Braselton Real Estate Group. GAMLS
- $699,0004 bd5 ba2.8k sqft246 Emmaline Ln, Jefferson, GA 30549ActiveMLS ID #10818037, Itzel Wiley, Century 21 Results. GAMLS
- $1,099,0003 bd3 ba3.2k sqft931 Antrim Glen Dr, Hoschton, GA 30548ActiveMLS ID #10838405, Bell Real Estate Group, Keller Williams Realty Atl. Partners. GAMLS
- $745,0004 bd5 ba3k sqft496 Davis Rd, Jefferson, GA 30549ActiveMLS ID #10813035, Morgan L Tetzlaff, Funari Realty LLC. GAMLS
- $1,075,0006 bd5 ba5.4k sqft1430 Traditions Way, Jefferson, GA 30549ActiveMLS ID #10834881, Jamie Simpson, Keller Williams Realty Consultants. GAMLS
- $1,500,0005 bd4 ba5.1k sqft1825 Skelton Rd, Hoschton, GA 30548ActiveMLS ID #10791329, Jill Jackson, Real Broker, LLC. GAMLS
- $869,0004 bd4 ba4.1k sqft515 Delaperriere Loop, Jefferson, GA 30549Active Under ContractMLS ID #10812719, Kenny R Whitworth, Red Clay Properties. GAMLS
- $1,250,0003 bd3 ba5.4k sqft2832 B Wilson Rd, Commerce, GA 30529ActiveMLS ID #10760290, Roberta Glass, eXp Realty. GAMLS
- $1,099,0004 bd3 ba2.6k sqft1270 Highway 53, Hoschton, GA 30548ActiveMLS ID #10772645, Mike Stowe, Asset Realty Service LLC. GAMLS
- $759,9006 bd5 ba5.2k sqft1171 Sterling Lake Dr, Jefferson, GA 30549ActiveMLS ID #10768967, Rodney Autry, Keller Williams Realty Atl. Partners. GAMLS
- $965,0004 bd5 ba2.8k sqft233 Hunter Rd, Jefferson, GA 30549ActiveMLS ID #10795228, Lamar Roberts, Braselton Real Estate Group. GAMLS
- $899,0005 bd4 ba4.9k sqft1178 Antrim Glen Dr, Hoschton, GA 30548ActiveMLS ID #10833540, Stacy Crum, Dwelli. GAMLS
- $1,300,0006 bd6 ba5.7k sqft1440 Chandler Bridge Rd, Nicholson, GA 30565ActiveMLS ID #10807161, Michael Moulder, Georgia Dreams Realty. GAMLS
- $699,9004 bd3 ba2.3k sqft1025 Dewey Rd, Statham, GA 30666ActiveMLS ID #10843562, Brittany Powers, Keller Williams Greater Athens. GAMLS
- $919,0005 bd5 ba3.9k sqft4025 Tanners Mill Rd, Braselton, GA 30517ActiveMLS ID #10836454, Laura A Van Rhee, Virtual Properties Realty.com. GAMLS
