Skip main navigation
Sold for $575,000
  • $575,000

    245 Lancaster Ave, Lancaster, PA 17603

    3beds
    2,752sqft
    Townhouse
    Built in 1901
    1,742 Square Feet Lot
    $593,800 Zestimate®
    $209/sqft
    $2,681 Estimated rent

    Home value

    $593,800

    $558,000 - $629,000

    $2,681/mo

    Zestimate® history
    Loading
    Loading...

    Owner options

    List your home for rent

    $2,681/mo

    Rent Zestimate®

    Find your next renter with Zillow Rental Manager. Plus, with online applications, you can quickly screen prospective tenants – for free.

    Learn more

    $2,681/mo

    Rent Zestimate®

    Refinance and save

    $3,693/mo

    Est. payment

    Refinancing to a lower rate could help reduce your monthly payments and save thousands over the life of the loan.

    See today's rates

    $3,693/mo

    Est. payment

    Explore your selling options

    Work with a Zillow partner agent

    Leverage their expertise and Zillow's premium Showcase listings to get your home seen by more buyers.

    Get started

    List with your own agent

    Get your home in front of millions of buyers by listing it on Zillow.

    Learn how to do it

    Sell it yourself

    Take full control of how buyers see your home on Zillow by listing For Sale by Owner (FSBO).

    List your home

    What's special

    Custom blindsSoaring high ceilingsCozy gas fireplaceFabulous bathroomSpacious bedroomsBuilt-ins and closetsPeaceful back patio
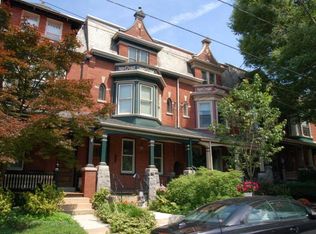
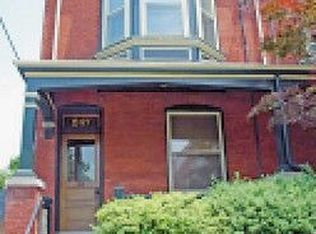
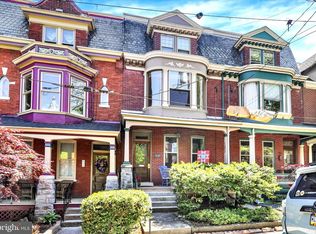
    Nestled in the highly sought-after West End of Lancaster City, this exquisite home is brimming with character and charm. From the moment you step inside, you'll be captivated by the soaring high ceilings, custom blinds, woodwork and attention to detail. Thoughtfully designed built-ins and closets offer ample storage throughout the home. The cozy gas fireplace in the living room creates a warm and inviting atmosphere, perfect for relaxing evenings. Spanning three floors of beautifully maintained living space, the second floor features two spacious bedrooms, a full bath, and a comfortable living area. The third floor is a private retreat, boasting a full bedroom and a fabulous bathroom with luxurious finishes. Step outside to a peaceful back patio—ideal for morning coffee or evening gatherings. Located within walking distance to Lancaster’s vibrant shops, markets, art studios, entertainment venues, and top-rated restaurants, this home offers the perfect blend of tranquility and urban convenience. Truly a rare gem in one of the city's most desirable neighborhoods.

    Zillow last checked:

    Listing updated:

    Listed by:

    Beth Andrew 717-283-6265,

    Coldwell Banker Realty

    Bought with:

    Dana Poetzl, RS341639

    Coldwell Banker Realty

    Source: Bright MLS,MLS#: PALA2075284MLS Logo

    Facts & features

    Interior

    Bedrooms & bathrooms
    • Bedrooms: 3
    • Bathrooms: 3
    • Full bathrooms: 2
    • 1/2 bathrooms: 1
    • Main level bathrooms: 1
    Bedroom 1
    • Features: Flooring - HardWood
    • Level: Upper
    • Area: 192 Square Feet
    • Dimensions: 16 x 12
    Bedroom 2
    • Features: Flooring - HardWood, Balcony Access
    • Level: Upper
    • Area: 169 Square Feet
    • Dimensions: 13 x 13
    Bedroom 3
    • Level: Upper
    Bathroom 2
    • Level: Upper
    Dining room
    • Features: Flooring - HardWood
    • Level: Main
    • Area: 140 Square Feet
    • Dimensions: 14 x 10
    Family room
    • Level: Lower
    Other
    • Level: Upper
    Half bath
    • Level: Main
    Kitchen
    • Features: Flooring - HardWood
    • Level: Main
    • Area: 150 Square Feet
    • Dimensions: 15 x 10
    Laundry
    • Level: Lower
    Living room
    • Features: Flooring - HardWood
    • Level: Main
    • Area: 150 Square Feet
    • Dimensions: 15 x 10
    Sitting room
    • Features: Flooring - HardWood
    • Level: Upper
    • Area: 182 Square Feet
    • Dimensions: 14 x 13
    Heating
    • Forced Air, Natural Gas
    Cooling
    • Central Air, Electric
    Appliances
    • Included: Microwave, Dishwasher, Disposal, Oven/Range - Gas, Refrigerator, Gas Water Heater
    • Laundry: Lower Level, Laundry Room
    Features
    • Bathroom - Walk-In Shower, Bathroom - Tub Shower, Built-in Features, Ceiling Fan(s), Crown Molding, Formal/Separate Dining Room, Recessed Lighting
    • Flooring: Wood
    • Windows: Window Treatments
    • Basement: Full,Exterior Entry,Partially Finished,Walk-Out Access
    • Number of fireplaces: 1
    • Fireplace features: Gas/Propane
    Interior area
    • Total structure area: 2,752
    • Total interior livable area: 2,752 sqft
    • Finished area above ground: 2,362
    • Finished area below ground: 390

    Property

    Parking
    • Parking features: Permit Required, On Street
    • Has uncovered spaces: Yes
    Accessibility
    • Accessibility features: Other
    Features
    • Levels: Three
    • Stories: 3
    • Pool features: None
    Lot
    • Size: 1,742 sqft
    Details
    • Additional structures: Above Grade, Below Grade
    • Parcel number: 3355128900000
    • Zoning: RESIDENTIAL
    • Special conditions: Standard

    Construction

    Type & style
    • Home type: Townhouse
    • Architectural style: Traditional
    • Property subtype: Townhouse
    Materials
    • Brick, Masonry, Stick Built
    • Foundation: Stone
    • Roof: Slate
    Condition
    • New construction: No
    • Year built: 1901

    Utilities & green energy

    • Sewer: Public Sewer
    • Water: Public

    Community & neighborhood

    Location
    • Region: Lancaster
    • Subdivision: Lancaster West End
    • Municipality: LANCASTER CITY

    Other

    Other facts
    • Listing agreement: Exclusive Right To Sell
    • Listing terms: Cash,Conventional
    • Ownership: Fee Simple

    Price history

    DateEventPrice
    10/30/2025Sold$575,000+2.7%$209/sqft
    Source: Bright MLS #PALA2075284 Report a problem
    9/1/2025Pending sale$559,900$203/sqft
    Source: Bright MLS #PALA2075284 Report a problem
    8/27/2025Listed for sale$559,900+75%$203/sqft
    Source: Bright MLS #PALA2075284 Report a problem
    2/5/2016Sold$320,000-7.2%$116/sqft
    Source: Public Record Report a problem
    11/20/2015Listed for sale$345,000+15.4%$125/sqft
    Source: Coldwell Banker Residential Brokerage - Lancaster #244061 Report a problem
    5/15/2009Sold$299,000+80.1%$109/sqft
    Source: Public Record Report a problem
    3/4/2002Sold$166,000$60/sqft
    Source: Public Record Report a problem

    Public tax history

    YearProperty taxesTax assessment
    2025$8,166 +1.1%$204,200
    2024$8,080 +1.7%$204,200
    2023$7,944 +4.3%$204,200
    2022$7,613 $204,200
    2021$7,613 +1180.8%$204,200
    2020$594 -91.9%$204,200
    2019$7,339 +1134.6%$204,200
    2018$594 -90.6%$204,200 +48.2%
    2017$6,329 +0.9%$137,800
    2016$6,272 +14.6%$137,800
    2015$5,473 $137,800
    2014$5,473 $137,800
    2013-- $137,800
    2012-- $137,800
    2011-- $137,800
    2010-- $137,800
    2009-- $137,800
    2007-- $137,800
    2006-- $137,800
    2005-- $137,800 +8.1%
    2004-- $127,500
    2003-- $127,500
    2002-- $127,500
    2000-- $127,500

    Find assessor info on the county website

    Neighborhood: Chestnut Hill

    Nearby schools

    GreatSchools rating
    Schools provided by the listing agent
    • District: School District Of Lancaster

    Source: Bright MLS. This data may not be complete. We recommend contacting the local school district to confirm school assignments for this home.

    Get pre-qualified for a loan
    At Zillow Home Loans, we can pre-qualify you in as little as 5 minutes with no impact to your credit score.

    An equal housing lender. NMLS #10287.

    Sell for more on Zillow
    Get a Zillow Showcase℠ listing at no additional cost and you could sell for .
    $593,800
    2% more
    +$11,876
    With Zillow Showcase(estimated)
    $605,676