Spacious Townhome that Lives like a House, with No Maintenance! This Rarely Available VIP Bachelor Officers' Quarters has Only 3 Units. It Backs to the Forest Preserve and has Seasonal Lake Views and Fronts the Parade Grounds and the Stately Tower. Outstanding Space and Design! Features Include Extremely High Ceilings on All Levels, Gorgeous Woodwork, Transom Windows, Hardwood Floors throughout and a Beautifully Updated Kitchen featuring a Double Oven, Warming Drawer, Tremendous Storage and Counter Space, Stunning Granite Countertops and So Much More! The Primary Suite has a Beautiful Fireplace, a Spacious New Bath that features a Clawfoot Tub and a Huge Walk-in Closet. The 2nd Floor has 2 Additional Bedrooms, a Loft/ Office with a Deck with Stunning Views, and a 2nd floor Laundry Room. The 3rd Floor has a Bedroom, a Refreshment Center, and a Spectacular Skylit, Vaulted Ceiling Family Room with a Fireplace and a 2nd Roof Deck! 2 Separate Basement Areas, one for Storage, one Finished. Wonderful and Numerous Options to Enjoy the Views including a 3 Season Porch Fully Screened, a Lovely Patio, and 2 Roof Decks with Opposite Exposures. Be a part of History! George Patton lived here briefly before his marriage. Outstanding Fort Sheridan Location, Steps to the Metra Train, the Lake, Miles of Trails and Nature Preserves! Amazing Home!
Closed
$925,000
245 Leonard Wood N, Highland Park, IL 60035
4beds
3,727sqft
Townhouse, Condominium, Single Family Residence
Built in 1885
-- sqft lot
$1,032,000 Zestimate®
$248/sqft
$5,902 Estimated rent
Home value
$1,032,000
$949,000 - $1.12M
$5,902/mo
Zestimate® history
Owner options
List your home for rent
$5,902/mo
Rent Zestimate®
Find your next renter with Zillow Rental Manager. Plus, with online applications, you can quickly screen prospective tenants – for free.
$5,902/mo
Rent Zestimate®
Refinance and save
$8,045/mo
Est. payment
Refinancing to a lower rate could help reduce your monthly payments and save thousands over the life of the loan.
$8,045/mo
Est. payment
Explore your selling options
Work with a Zillow partner agent
Leverage their expertise and Zillow's premium Showcase listings to get your home seen by more buyers.
Get startedList with your own agent
Get your home in front of millions of buyers by listing it on Zillow.
Learn how to do itSell it yourself
Take full control of how buyers see your home on Zillow by listing For Sale by Owner (FSBO).
List your homeWhat's special
Extremely high ceilingsStately towerSpacious new bathSeasonal lake viewsTransom windowsStunning granite countertopsLovely patio
Zillow last checked:
Listing updated:
Listed by:
Janet Borden 847-833-3171,
Compass,
Allison Silver,
Compass
Bought with:
Elizabeth Friedman
Engel & Voelkers Chicago
Source: MRED as distributed by MLS GRID,MLS#: 12197388
Facts & features
Interior
Bedrooms & bathrooms
- Bedrooms: 4
- Bathrooms: 5
- Full bathrooms: 4
- 1/2 bathrooms: 1
Rooms
- Room types: Foyer, Breakfast Room, Screened Porch, Office, Walk In Closet, Den, Deck, Recreation Room
Primary bedroom
- Features: Flooring (Hardwood), Bathroom (Full, Double Sink, Tub & Separate Shwr)
- Level: Second
- Area: 360 Square Feet
- Dimensions: 24X15
Bedroom 2
- Features: Flooring (Hardwood)
- Level: Second
- Area: 143 Square Feet
- Dimensions: 13X11
Bedroom 3
- Features: Flooring (Hardwood)
- Level: Second
- Area: 120 Square Feet
- Dimensions: 12X10
Bedroom 4
- Features: Flooring (Hardwood)
- Level: Third
- Area: 220 Square Feet
- Dimensions: 20X11
Bar entertainment
- Features: Flooring (Hardwood)
- Level: Third
- Area: 240 Square Feet
- Dimensions: 16X15
Breakfast room
- Features: Flooring (Hardwood)
- Level: Main
- Area: 130 Square Feet
- Dimensions: 13X10
Deck
- Level: Third
- Area: 36 Square Feet
- Dimensions: 06X06
Den
- Features: Flooring (Hardwood)
- Level: Third
- Area: 510 Square Feet
- Dimensions: 30X17
Dining room
- Features: Flooring (Hardwood)
- Level: Main
- Dimensions: COMBO
Family room
- Features: Flooring (Hardwood)
- Level: Main
- Area: 288 Square Feet
- Dimensions: 18X16
Foyer
- Features: Flooring (Hardwood)
- Level: Main
- Area: 396 Square Feet
- Dimensions: 36X11
Kitchen
- Features: Kitchen (Breakfast Room, Granite Counters, Updated Kitchen), Flooring (Hardwood)
- Level: Main
- Area: 187 Square Feet
- Dimensions: 17X11
Laundry
- Level: Second
- Area: 30 Square Feet
- Dimensions: 06X05
Living room
- Features: Flooring (Hardwood)
- Level: Main
- Area: 304 Square Feet
- Dimensions: 19X16
Office
- Features: Flooring (Hardwood)
- Level: Second
- Area: 143 Square Feet
- Dimensions: 13X11
Recreation room
- Features: Flooring (Wood Laminate)
- Level: Basement
- Area: 341 Square Feet
- Dimensions: 31X11
Screened porch
- Level: Main
- Area: 128 Square Feet
- Dimensions: 16X08
Walk in closet
- Features: Flooring (Hardwood)
- Level: Second
- Area: 77 Square Feet
- Dimensions: 11X07
Heating
- Natural Gas, Forced Air, Sep Heating Systems - 2+
Cooling
- Central Air
Appliances
- Included: Double Oven, Microwave, Dishwasher, Refrigerator, Bar Fridge, Washer, Dryer, Disposal, Stainless Steel Appliance(s), Wine Refrigerator, Cooktop, Humidifier, Multiple Water Heaters
- Laundry: Upper Level
Features
- Cathedral Ceiling(s), Storage, Walk-In Closet(s)
- Flooring: Hardwood
- Windows: Screens, Skylight(s)
- Basement: Partially Finished,Exterior Entry,Rec/Family Area,Full
- Number of fireplaces: 3
- Fireplace features: Gas Log, Family Room, Master Bedroom, Great Room
Interior area
- Total structure area: 0
- Total interior livable area: 3,727 sqft
Property
Parking
- Total spaces: 2
- Parking features: Garage Door Opener, On Site, Garage Owned, Detached, Garage
- Garage spaces: 2
- Has uncovered spaces: Yes
Accessibility
- Accessibility features: No Disability Access
Features
- Patio & porch: Roof Deck, Deck, Patio, Screened
- Exterior features: Balcony
Lot
- Features: Forest Preserve Adjacent, Landscaped
Details
- Parcel number: 16102020150000
- Special conditions: None
- Other equipment: Ceiling Fan(s), Sump Pump, Sprinkler-Lawn
Construction
Type & style
- Home type: Townhouse
- Property subtype: Townhouse, Condominium, Single Family Residence
Materials
- Brick
- Roof: Asphalt
Condition
- New construction: No
- Year built: 1885
- Major remodel year: 2022
Details
- Builder model: TOWNHOME CONDO
Utilities & green energy
- Sewer: Public Sewer
- Water: Lake Michigan, Public
Community & HOA
Community
- Security: Security System, Carbon Monoxide Detector(s)
- Subdivision: Fort Sheridan
HOA
- Has HOA: Yes
- Amenities included: Bike Room/Bike Trails, Park
- Services included: Water, Insurance, Exterior Maintenance, Lawn Care, Snow Removal, Other
- HOA fee: $1,000 monthly
Location
- Region: Highland Park
Financial & listing details
- Price per square foot: $248/sqft
- Tax assessed value: $706,607
- Annual tax amount: $17,920
- Date on market: 10/26/2024
- Listing terms: Conventional
- Ownership: Condo
Price history
| Date | Event | Price |
|---|---|---|
| 12/17/2024 | Sold | $925,000+2.9%$248/sqft |
Source:  MRED as distributed by MLS GRID #12197388 Report a problem MRED as distributed by MLS GRID #12197388 Report a problem | ||
| 11/20/2024 | Pending sale | $899,000$241/sqft |
Source: MRED as distributed by MLS GRID #12197388 Report a problem | ||
| 10/28/2024 | Contingent | $899,000$241/sqft |
Source: MRED as distributed by MLS GRID #12197388 Report a problem | ||
| 10/26/2024 | Listed for sale | $899,000-4.9%$241/sqft |
Source: MRED as distributed by MLS GRID #12197388 Report a problem | ||
| 9/16/2024 | Listing removed | $945,000$254/sqft |
Source: MRED as distributed by MLS GRID #12113013 Report a problem | ||
| 8/19/2024 | Price change | $945,000-5%$254/sqft |
Source: MRED as distributed by MLS GRID #12113013 Report a problem | ||
| 7/24/2024 | Listed for sale | $995,000+51.9%$267/sqft |
Source: MRED as distributed by MLS GRID #12113013 Report a problem | ||
| 10/9/2020 | Sold | $655,000-3%$176/sqft |
Source: MRED as distributed by MLS GRID #10768537 Report a problem | ||
| 7/13/2020 | Pending sale | $675,000$181/sqft |
Source: Milestone Realty #10768537 Report a problem | ||
| 7/13/2020 | Listed for sale | $675,000-3.6%$181/sqft |
Source: Milestone Realty #10768537 Report a problem | ||
| 9/6/2018 | Listing removed | $700,000$188/sqft |
Source: Milestone Realty #09855000 Report a problem | ||
| 5/23/2018 | Price change | $700,000-2.6%$188/sqft |
Source: Milestone Realty #09855000 Report a problem | ||
| 5/5/2018 | Price change | $719,000-2.2%$193/sqft |
Source: Milestone Realty #09855000 Report a problem | ||
| 2/12/2018 | Listed for sale | $735,000+13.1%$197/sqft |
Source: Milestone Realty #09855000 Report a problem | ||
| 10/9/2013 | Sold | $650,000-3.7%$174/sqft |
Source: Agent Provided Report a problem | ||
| 8/10/2013 | Pending sale | $675,000$181/sqft |
Source: Milestone Realty, LLC #08387329 Report a problem | ||
| 7/8/2013 | Listed for sale | $675,000$181/sqft |
Source: Milestone Realty, LLC #08387329 Report a problem | ||
Public tax history
| Year | Property taxes | Tax assessment |
|---|---|---|
| 2024 | $19,143 +6.8% | $249,807 +6.1% |
| 2023 | $17,921 -15.9% | $235,512 +10.9% |
| 2022 | $21,297 +8.5% | $212,288 -12.5% |
| 2021 | $19,632 +3.3% | $242,494 +3.4% |
| 2020 | $18,997 +3.5% | $234,407 +0.5% |
| 2019 | $18,356 +4.5% | $233,310 -2.9% |
| 2018 | $17,574 | $240,331 +0.6% |
| 2017 | $17,574 +4.4% | $238,945 +2.5% |
| 2016 | $16,841 +1.7% | $233,175 -3.6% |
| 2015 | $16,566 +79.1% | $241,809 +17.9% |
| 2014 | $9,249 +65.8% | $205,045 +64.5% |
| 2012 | $5,578 +156.4% | $124,626 +220.5% |
| 2011 | $2,175 +13.8% | $38,886 |
| 2010 | $1,912 +9.6% | $38,886 |
| 2009 | $1,744 -9.9% | $38,886 |
| 2008 | $1,935 -1.6% | $38,886 |
| 2006 | $1,965 -3.4% | $38,886 |
| 2005 | $2,035 -5.3% | -- |
| 2004 | $2,149 | -- |
Find assessor info on the county website
Neighborhood: 60035
Nearby homes
- $909,9004 bd4 ba3.4k sqft239 Leonard Wood N, Highland Park, IL 60035Off Market
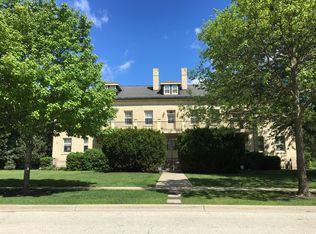
- $1,049,2003 bd3 ba3.4k sqft249 Leonard Wood N, Highland Park, IL 60035Off Market
- $9-- bd-- ba-- sqftLeonard Wood N, Highland park, IL 60035Off Market
- $931,700-- bd1 ba50 sqft213 Leonard Wood N, Highland Park, IL 60035Off Market
- $1,187,200-- bd-- ba25 sqft213 Leonard Wood N, Highland Park, IL 60035Off Market
- $1,187,200-- bd-- ba25 sqft213 Leonard Wood N, Highland Park, IL 60035Off Market
- $484,300-- bd1 ba50 sqft213 Leonard Wood N, Highland Park, IL 60035Off Market
- $879,800-- bd-- ba25 sqft213 Leonard Wood N, Highland Park, IL 60035Off Market
Nearby schools
GreatSchools rating
- 7/10Wayne Thomas Elementary SchoolGrades: K-5Distance: 1.1 mi
- 9/10Northwood Jr High SchoolGrades: 6-8Distance: 1.2 mi
- 9/10Highland Park High SchoolGrades: 9-12Distance: 2 mi
Schools provided by the listing agent
- Elementary: Wayne Thomas Elementary School
- Middle: Northwood Junior High School
- High: Highland Park High School
- District: 112
Source: MRED as distributed by MLS GRID. This data may not be complete. We recommend contacting the local school district to confirm school assignments for this home.
Get a cash offer in 3 minutes
Find out how much your home could sell for in as little as 3 minutes with a no-obligation cash offer.
Estimated market value
$1,032,000
Get a cash offer in 3 minutes
Find out how much your home could sell for in as little as 3 minutes with a no-obligation cash offer.
Estimated market value
$1,032,000
- Illinois
- Lake County
- Highland Park
- 60035
- 245 Leonard Wood N
Nearby cities
Nearby zip codes
Other Highland Park Topics
