Welcome to this impressive 3,254 sq ft brick-front beauty with a 3-car garage packed with charm, space, and stylish updates! With 5 bedrooms and 3.5 bathrooms, this home features gleaming hardwood flooring throughout most of the main level and all of the upstairs, plus gorgeous crown molding and custom window trim that add elegance throughout. The traditional floor plan is both functional and inviting. You'll love the living room with built-in bookcases, the formal dining room ready for holiday dinners, and the family room's stunning custom fireplace with Spanish tile. The heart of the home is the updated kitchen, featuring freshly painted cabinets, a large center island, quartz countertops, stainless steel appliances, and a brand-new Bosch dishwasher. It's the kind of space that makes cooking feel like a treat! In addition to the butler's pantry (perfect wine/coffee station), there is also a massive walk-in pantry! Goodbye to clutter on the countertops! Upstairs, the primary suite is a total showstopper- with two walk-in closets (no sharing required!), including a room-sized dressing closet that opens to a Pinterest-worthy laundry room with pocket doors and a second hallway entrance. The primary bath offers dual sinks, a soaking tub, private water closet, and separate shower. Bedrooms 2 and 3 have their own walk-in closets. The 4th bedroom is oversized and located near the updated hallway bathroom. Off the garage, the custom mudroom with built-in cubbies (with doors!) helps keep life organized-no more backpacks and shoes in the hallway! The finished basement is where the fun begins-enjoy movie nights in your own home theater with a projector and surround sound, or gather around the rustic, tavern-style wet bar with its stone backsplash, beverage cooler, and plenty of space for snacks and spirits. You'll also find a spacious 5th bedroom, a private office, and a large storage room. Outside is your private escape-mature trees, perennial gardens, a brick paver patio with firepit and built-in seating, and peaceful views of cornfields and woods behind. The app-controlled sprinkler system even has drip lines for your hanging baskets! Just around the corner is a neighborhood park, scenic ponds, and Prairie Point Park-where you can walk to the 4th of July fireworks! Close to top-rated schools, shopping, dining, and everything you need-this home truly has it all. New Roof & Gutters 2023, New A/C 2021, New Furnace 2021, New Water Heater 2025, New Water Softener 2025, SELLER IS A LICENSED REAL ESTATE AGENT
Closed
$575,000
245 Liszka Ln, Oswego, IL 60543
5beds
3,252sqft
Single Family Residence
Built in 2005
10,032 Square Feet Lot
$589,500 Zestimate®
$177/sqft
$3,658 Estimated rent
Home value
$589,500
$536,000 - $648,000
$3,658/mo
Zestimate® history
Owner options
List your home for rent
$3,658/mo
Rent Zestimate®
Find your next renter with Zillow Rental Manager. Plus, with online applications, you can quickly screen prospective tenants – for free.
$3,658/mo
Rent Zestimate®
Refinance and save
$4,706/mo
Est. payment
Refinancing to a lower rate could help reduce your monthly payments and save thousands over the life of the loan.
$4,706/mo
Est. payment
Explore your selling options
Work with a Zillow partner agent
Leverage their expertise and Zillow's premium Showcase listings to get your home seen by more buyers.
Get startedList with your own agent
Get your home in front of millions of buyers by listing it on Zillow.
Learn how to do itSell it yourself
Take full control of how buyers see your home on Zillow by listing For Sale by Owner (FSBO).
List your homeWhat's special
Scenic pondsStunning custom fireplaceFinished basementBrick-front beautyPeaceful viewsMature treesCustom window trim
Zillow last checked:
Listing updated:
Listed by:
Carolyn Alzueta 630-244-0062,
Charles Rutenberg Realty of IL,
Hillary Lafferty 630-470-4804,
Charles Rutenberg Realty of IL
Bought with:
Jessica Taylor, CSC
john greene, Realtor
Source: MRED as distributed by MLS GRID,MLS#: 12388760
Facts & features
Interior
Bedrooms & bathrooms
- Bedrooms: 5
- Bathrooms: 4
- Full bathrooms: 3
- 1/2 bathrooms: 1
Rooms
- Room types: Bedroom 5, Office, Theatre Room, Breakfast Room, Pantry, Walk In Closet
Primary bedroom
- Features: Flooring (Hardwood), Bathroom (Full, Double Sink, Tub & Separate Shwr)
- Level: Second
- Area: 255 Square Feet
- Dimensions: 15X17
Bedroom 2
- Features: Flooring (Hardwood)
- Level: Second
- Area: 165 Square Feet
- Dimensions: 11X15
Bedroom 3
- Features: Flooring (Hardwood)
- Level: Second
- Area: 154 Square Feet
- Dimensions: 11X14
Bedroom 4
- Features: Flooring (Hardwood)
- Level: Second
- Area: 180 Square Feet
- Dimensions: 12X15
Bedroom 5
- Features: Flooring (Carpet)
- Level: Basement
- Area: 210 Square Feet
- Dimensions: 15X14
Bar entertainment
- Features: Flooring (Vinyl)
- Level: Basement
- Area: 210 Square Feet
- Dimensions: 15X14
Breakfast room
- Features: Flooring (Ceramic Tile)
- Level: Main
- Area: 165 Square Feet
- Dimensions: 11X15
Dining room
- Features: Flooring (Carpet)
- Level: Main
- Area: 154 Square Feet
- Dimensions: 11X14
Family room
- Features: Flooring (Hardwood)
- Level: Main
- Area: 315 Square Feet
- Dimensions: 21X15
Kitchen
- Features: Kitchen (Eating Area-Breakfast Bar, Eating Area-Table Space, Island, Pantry-Butler, Pantry-Walk-in, SolidSurfaceCounter), Flooring (Ceramic Tile)
- Level: Main
- Area: 150 Square Feet
- Dimensions: 10X15
Laundry
- Features: Flooring (Ceramic Tile)
- Level: Second
- Area: 72 Square Feet
- Dimensions: 12X6
Living room
- Features: Flooring (Hardwood)
- Level: Main
- Area: 228 Square Feet
- Dimensions: 12X19
Office
- Features: Flooring (Vinyl)
- Level: Basement
- Area: 99 Square Feet
- Dimensions: 9X11
Pantry
- Level: Main
- Area: 42 Square Feet
- Dimensions: 7X6
Other
- Features: Flooring (Carpet)
- Level: Basement
- Area: 456 Square Feet
- Dimensions: 19X24
Walk in closet
- Features: Flooring (Hardwood)
- Level: Second
- Area: 120 Square Feet
- Dimensions: 12X10
Heating
- Natural Gas
Cooling
- Central Air
Appliances
- Included: Microwave, Dishwasher, Refrigerator, Washer, Dryer, Disposal, Stainless Steel Appliance(s), Wine Refrigerator, Water Softener Owned
- Laundry: Upper Level
Features
- Cathedral Ceiling(s), Wet Bar, Built-in Features, Walk-In Closet(s), Bookcases, Special Millwork, Separate Dining Room, Pantry
- Flooring: Hardwood
- Windows: Drapes
- Basement: Finished,Full
- Number of fireplaces: 1
- Fireplace features: Gas Log, Gas Starter, Family Room
Interior area
- Total structure area: 0
- Total interior livable area: 3,252 sqft
Property
Parking
- Total spaces: 3
- Parking features: Asphalt, Garage Door Opener, On Site, Garage Owned, Attached, Garage
- Attached garage spaces: 3
- Has uncovered spaces: Yes
Accessibility
- Accessibility features: No Disability Access
Features
- Stories: 2
Lot
- Size: 10,032 Square Feet
- Dimensions: 76X132
Details
- Parcel number: 0321380013
- Special conditions: None
Construction
Type & style
- Home type: SingleFamily
- Property subtype: Single Family Residence
Materials
- Vinyl Siding, Brick
Condition
- New construction: No
- Year built: 2005
Utilities & green energy
- Sewer: Public Sewer
- Water: Public
Community & HOA
Community
- Features: Park, Lake, Sidewalks, Street Lights, Street Paved
- Subdivision: Ashcroft Place
HOA
- Has HOA: Yes
- Services included: None
- HOA fee: $470 annually
Location
- Region: Oswego
Financial & listing details
- Price per square foot: $177/sqft
- Tax assessed value: $437,130
- Annual tax amount: $11,243
- Date on market: 6/11/2025
- Listing terms: Conventional
- Ownership: Fee Simple w/ HO Assn.
Price history
| Date | Event | Price |
|---|---|---|
| 7/17/2025 | Sold | $575,000+4.6%$177/sqft |
Source:  MRED as distributed by MLS GRID #12388760 Report a problem MRED as distributed by MLS GRID #12388760 Report a problem | ||
| 6/13/2025 | Contingent | $549,900$169/sqft |
Source: MRED as distributed by MLS GRID #12388760 Report a problem | ||
| 6/11/2025 | Listed for sale | $549,900+116.2%$169/sqft |
Source: MRED as distributed by MLS GRID #12388760 Report a problem | ||
| 3/29/2012 | Sold | $254,400-1.8%$78/sqft |
Source: MRED as distributed by MLS GRID #07946827 Report a problem | ||
| 2/11/2012 | Price change | $259,000-3.7%$80/sqft |
Source: Coldwell Banker Residential Brokerage - Naperville #07946827 Report a problem | ||
| 12/25/2011 | Price change | $269,000-3.6%$83/sqft |
Source: Coldwell Banker Residential Brokerage - Naperville #07946827 Report a problem | ||
| 12/2/2011 | Price change | $279,000-2.1%$86/sqft |
Source: Coldwell Banker Residential Brokerage - Naperville #07946827 Report a problem | ||
| 12/1/2011 | Listed for sale | $285,000+11.8%$88/sqft |
Source: Coldwell Banker Residential Brokerage - Naperville #07946827 Report a problem | ||
| 6/1/2010 | Sold | $255,000+0.7%$78/sqft |
Source: Public Record Report a problem | ||
| 11/30/2009 | Sold | $253,300-24.4%$78/sqft |
Source: Public Record Report a problem | ||
| 4/23/2009 | Listed for sale | $335,000-15.8%$103/sqft |
Source: Baird & Warner - Glen Ellyn #07194470 Report a problem | ||
| 12/29/2005 | Sold | $398,000$122/sqft |
Source: Public Record Report a problem | ||
Public tax history
| Year | Property taxes | Tax assessment |
|---|---|---|
| 2024 | $11,243 +2.5% | $145,710 +11% |
| 2023 | $10,973 +7.2% | $131,270 +10% |
| 2022 | $10,236 +3.6% | $119,336 +7% |
| 2021 | $9,875 +4.3% | $111,529 +5% |
| 2020 | $9,471 -0.8% | $106,218 +0.8% |
| 2019 | $9,550 | $105,398 +3.8% |
| 2018 | $9,550 +3322.2% | $101,530 +8.5% |
| 2017 | $279 -96.8% | $93,576 +5.5% |
| 2016 | $8,601 0% | $88,698 +4.5% |
| 2015 | $8,605 | $84,879 +6% |
| 2014 | $8,605 | $80,074 -1% |
| 2013 | -- | $80,882 -5.1% |
| 2012 | -- | $85,193 -11% |
| 2011 | -- | $95,723 -8% |
| 2010 | -- | $104,046 -5.1% |
| 2009 | -- | $109,619 +7.3% |
| 2008 | -- | $102,197 +3% |
| 2007 | -- | $99,221 |
| 2006 | $7,098 | $99,221 +16246.1% |
| 2005 | -- | $607 -7.6% |
| 2004 | $50 | $657 |
Find assessor info on the county website
Neighborhood: Ashcroft
Nearby homes
- $511,800-- bd-- ba-- sqft247 Liszka Ln, Oswego, IL 60543Off Market
- $570,800-- bd-- ba-- sqft243 Liszka Ln, Oswego, IL 60543Off Market
- $493,9004 bd3 ba2.6k sqft249 Liszka Ln, Oswego, IL 60543Off Market
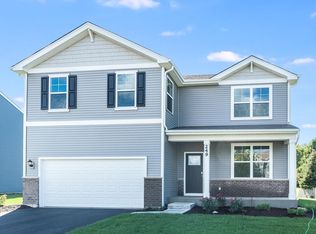
- $498,5004 bd3 ba3.4k sqft241 Liszka Ln, Oswego, IL 60543Off Market

- $460,2003 bd3 ba2.4k sqft234 Liszka Ln, Oswego, IL 60543Off Market
- $518,0005 bd4 ba3.5k sqft236 Liszka Ln, Oswego, IL 60543Off Market
- $508,8004 bd3 ba2.8k sqft251 Liszka Ln, Oswego, IL 60543Off Market
- $470,300-- bd-- ba-- sqft239 Liszka Ln, Oswego, IL 60543Off Market
Nearby schools
GreatSchools rating
- 7/10Southbury Elementary SchoolGrades: K-5Distance: 1.2 mi
- 6/10Traughber Jr High SchoolGrades: 6-8Distance: 0.4 mi
- 8/10Oswego High SchoolGrades: 9-12Distance: 1.4 mi
Schools provided by the listing agent
- Elementary: Southbury Elementary School
- Middle: Traughber Junior High School
- High: Oswego High School
- District: 308
Source: MRED as distributed by MLS GRID. This data may not be complete. We recommend contacting the local school district to confirm school assignments for this home.
Get a cash offer in 3 minutes
Find out how much your home could sell for in as little as 3 minutes with a no-obligation cash offer.
Estimated market value
$589,500
Get a cash offer in 3 minutes
Find out how much your home could sell for in as little as 3 minutes with a no-obligation cash offer.
Estimated market value
$589,500
- Illinois
- Kendall County
- Oswego
- 60543
- Ashcroft
- 245 Liszka Ln
Nearby cities
Nearby neighborhoods
Nearby zip codes
Other Oswego Topics
