This remarkable 2-story contemporary house is located on a quiet street in a highly desirable neighborhood. This immaculate 4 bedroom, 2.5 bathroom home is perfect for any family. The home offers a spacious dining room and eating area which opens to the family room, both of which are perfect for entertaining. Upon entering the home, you are greeted with a stunning stone fireplace and beautiful beamed ceilings, adding warmth and character to the home. The home features a smart and efficient kitchen with 2 ovens and a combo microwave, convection and air frying oven, perfect for preparing your favorite meals. The first floor laundry makes laundry days more convenient. The home also features a zoom room for conducting virtual meetings and a finished basement with a wet bar, great for media play, work space, exercising, or convertible sleeping space. The home sits on a lush wooded professionally landscaped lot, offering a tranquil escape from the hustle and bustle of everyday life. In addition to its serene surroundings, the home boasts an expansive stamped concrete patio and sundeck, perfect for outdoor parties. The outdoor lighting adds a touch of ambiance to the evening gatherings. For those who appreciate a good game of golf or cross-country skiing, this home is located across from a golf course. Commuting is easy with nearby access to the commuter train and Rte.59 and Rte.20. The home is located in School District 46, making it a viable option for children of all ages. Don't miss out on this amazing opportunity to make this beautiful and spacious home your own. Call today to schedule a tour!
Closed
$482,000
245 Little John Ct, Bartlett, IL 60103
4beds
3,280sqft
Single Family Residence
Built in 1973
0.25 Acres Lot
$498,200 Zestimate®
$147/sqft
$3,855 Estimated rent
Home value
$498,200
$448,000 - $553,000
$3,855/mo
Zestimate® history
Owner options
List your home for rent
$3,855/mo
Rent Zestimate®
Find your next renter with Zillow Rental Manager. Plus, with online applications, you can quickly screen prospective tenants – for free.
$3,855/mo
Rent Zestimate®
Refinance and save
$3,423/mo
Est. payment
Refinancing to a lower rate could help reduce your monthly payments and save thousands over the life of the loan.
$3,423/mo
Est. payment
Explore your selling options
Work with a Zillow partner agent
Leverage their expertise and Zillow's premium Showcase listings to get your home seen by more buyers.
Get startedList with your own agent
Get your home in front of millions of buyers by listing it on Zillow.
Learn how to do itSell it yourself
Take full control of how buyers see your home on Zillow by listing For Sale by Owner (FSBO).
List your homeWhat's special
Stunning stone fireplaceFirst floor laundryBeautiful beamed ceilingsQuiet street
Zillow last checked:
Listing updated:
Listed by:
Christine Rubin 847-381-1855,
Baird & Warner
Bought with:
Filomena Hautzinger, ABR,CSC,e-PRO,LHC,SRES
Berkshire Hathaway HomeServices Starck Real Estate
Source: MRED as distributed by MLS GRID,MLS#: 12504871
Facts & features
Interior
Bedrooms & bathrooms
- Bedrooms: 4
- Bathrooms: 3
- Full bathrooms: 2
- 1/2 bathrooms: 1
Rooms
- Room types: Eating Area, Foyer, Walk In Closet, Recreation Room, Exercise Room, Utility Room-Lower Level, Office, Storage
Primary bedroom
- Features: Flooring (Carpet), Window Treatments (Blinds, Low Emissivity Windows, Screens, Window Treatments), Bathroom (Full)
- Level: Second
- Area: 216 Square Feet
- Dimensions: 18X12
Bedroom 2
- Features: Flooring (Carpet), Window Treatments (Blinds, Low Emissivity Windows, Screens, Wood Frames)
- Level: Second
- Area: 195 Square Feet
- Dimensions: 15X13
Bedroom 3
- Features: Flooring (Carpet), Window Treatments (Blinds, Low Emissivity Windows, Screens, Wood Frames)
- Level: Second
- Area: 154 Square Feet
- Dimensions: 14X11
Bedroom 4
- Features: Flooring (Hardwood), Window Treatments (Blinds, Screens, Window Treatments, Wood Frames)
- Level: Second
- Area: 121 Square Feet
- Dimensions: 11X11
Dining room
- Features: Flooring (Carpet), Window Treatments (Blinds, Insulated Windows, Low Emissivity Windows, Screens)
- Level: Main
- Area: 165 Square Feet
- Dimensions: 15X11
Eating area
- Features: Flooring (Ceramic Tile), Window Treatments (Bay Window(s), Low Emissivity Windows, Screens, Shades)
- Level: Main
- Area: 121 Square Feet
- Dimensions: 11X11
Exercise room
- Features: Flooring (Vinyl)
- Level: Basement
- Area: 242 Square Feet
- Dimensions: 22X11
Family room
- Features: Flooring (Carpet), Window Treatments (Insulated Windows, Screens, Window Treatments)
- Level: Main
- Area: 280 Square Feet
- Dimensions: 20X14
Foyer
- Features: Flooring (Ceramic Tile), Window Treatments (Shades)
- Level: Main
- Area: 153 Square Feet
- Dimensions: 17X9
Kitchen
- Features: Kitchen (Eating Area-Table Space, Custom Cabinetry), Flooring (Ceramic Tile), Window Treatments (Display Window(s), Low Emissivity Windows, Screens, Window Treatments)
- Level: Main
- Area: 168 Square Feet
- Dimensions: 14X12
Laundry
- Features: Flooring (Vinyl), Window Treatments (Curtains/Drapes)
- Level: Main
- Area: 50 Square Feet
- Dimensions: 10X5
Living room
- Features: Flooring (Carpet), Window Treatments (Blinds, Curtains/Drapes, Insulated Windows, Low Emissivity Windows, Screens, Wood Frames)
- Level: Main
- Area: 255 Square Feet
- Dimensions: 17X15
Office
- Features: Flooring (Carpet)
- Level: Basement
- Area: 460 Square Feet
- Dimensions: 23X20
Recreation room
- Features: Flooring (Carpet), Window Treatments (Blinds)
- Level: Basement
- Area: 299 Square Feet
- Dimensions: 23X13
Storage
- Level: Basement
- Area: 99 Square Feet
- Dimensions: 11X9
Other
- Level: Basement
- Area: 323 Square Feet
- Dimensions: 19X17
Walk in closet
- Features: Flooring (Carpet)
- Level: Second
- Area: 60 Square Feet
- Dimensions: 6X10
Heating
- Natural Gas
Cooling
- Central Air
Appliances
- Included: Double Oven, Dishwasher, Disposal, Cooktop, Range Hood, Water Softener, Water Softener Owned, Electric Cooktop, Electric Oven, Oven, Gas Water Heater
- Laundry: Main Level, Gas Dryer Hookup, In Unit
Features
- Vaulted Ceiling(s), Solar Tube(s), Built-in Features, Walk-In Closet(s), Bookcases, Beamed Ceilings, Separate Dining Room
- Flooring: Carpet, Wood
- Windows: Drapes
- Basement: Finished,Full
- Attic: Full
- Number of fireplaces: 1
- Fireplace features: Wood Burning, Attached Fireplace Doors/Screen, Gas Starter, Family Room
Interior area
- Total structure area: 3,280
- Total interior livable area: 3,280 sqft
- Finished area below ground: 905
Property
Parking
- Total spaces: 2
- Parking features: Concrete, Garage Door Opener, Yes, Garage Owned, Attached, Garage
- Attached garage spaces: 2
- Has uncovered spaces: Yes
Accessibility
- Accessibility features: No Disability Access
Features
- Stories: 2
- Patio & porch: Deck, Patio
Lot
- Size: 0.25 Acres
- Dimensions: 77x131x79x141
- Features: Wooded, Mature Trees
Details
- Additional structures: Shed(s)
- Parcel number: 06342100070000
- Special conditions: None
- Other equipment: Water-Softener Owned, Ceiling Fan(s), Sump Pump, Backup Sump Pump;
Construction
Type & style
- Home type: SingleFamily
- Architectural style: Contemporary
- Property subtype: Single Family Residence
Materials
- Wood Siding
- Foundation: Concrete Perimeter
- Roof: Asphalt
Condition
- New construction: No
- Year built: 1973
Details
- Builder model: contemporary
Utilities & green energy
- Electric: Circuit Breakers
- Sewer: Public Sewer
- Water: Public
Community & HOA
Community
- Features: Sidewalks, Street Lights, Street Paved
- Security: Security System, Carbon Monoxide Detector(s)
- Subdivision: Williamsburg Commons
HOA
- Services included: None
Location
- Region: Bartlett
Financial & listing details
- Price per square foot: $147/sqft
- Tax assessed value: $335,720
- Annual tax amount: $10,029
- Date on market: 10/27/2025
- Listing terms: VA
- Ownership: Fee Simple
Price history
| Date | Event | Price |
|---|---|---|
| 12/12/2025 | Sold | $482,000-0.6%$147/sqft |
Source:  MRED as distributed by MLS GRID #12504871 Report a problem MRED as distributed by MLS GRID #12504871 Report a problem | ||
| 11/25/2025 | Pending sale | $485,000$148/sqft |
Source: MRED as distributed by MLS GRID #12504871 Report a problem | ||
| 11/19/2025 | Contingent | $485,000$148/sqft |
Source: MRED as distributed by MLS GRID #12504871 Report a problem | ||
| 10/27/2025 | Listed for sale | $485,000$148/sqft |
Source: MRED as distributed by MLS GRID #12504871 Report a problem | ||
| 10/27/2025 | Listing removed | $485,000$148/sqft |
Source: MRED as distributed by MLS GRID #12485617 Report a problem | ||
| 10/14/2025 | Contingent | $485,000$148/sqft |
Source: MRED as distributed by MLS GRID #12485617 Report a problem | ||
| 10/6/2025 | Listed for sale | $485,000+87.3%$148/sqft |
Source: MRED as distributed by MLS GRID #12485617 Report a problem | ||
| 11/8/1999 | Sold | $259,000$79/sqft |
Source: Agent Provided Report a problem | ||
Public tax history
| Year | Property taxes | Tax assessment |
|---|---|---|
| 2024 | -- | $33,572 -4.1% |
| 2023 | $10,029 +3.8% | $35,000 |
| 2022 | $9,659 +14.7% | $35,000 +34.6% |
| 2021 | $8,422 +0.3% | $25,996 |
| 2020 | $8,394 -6.3% | $25,996 -15.5% |
| 2019 | $8,958 +13.5% | $30,748 +20.5% |
| 2018 | $7,892 +1.4% | $25,511 |
| 2017 | $7,780 -12.8% | $25,511 -14% |
| 2016 | $8,921 +17% | $29,681 +23.1% |
| 2015 | $7,625 +1% | $24,121 |
| 2014 | $7,547 +4.3% | $24,121 |
| 2013 | $7,237 -13.4% | $24,121 -19% |
| 2012 | $8,358 +7.2% | $29,797 |
| 2011 | $7,799 -0.8% | $29,797 |
| 2010 | $7,859 +11.4% | $29,797 -12.8% |
| 2009 | $7,056 +12% | $34,171 -7% |
| 2008 | $6,302 +5.4% | $36,743 -4.7% |
| 2007 | $5,978 +1.3% | $38,547 +24.3% |
| 2006 | $5,904 +10.6% | $31,012 |
| 2005 | $5,338 +1.2% | $31,012 |
| 2004 | $5,277 -4.1% | $31,012 +22% |
| 2003 | $5,505 +7.4% | $25,413 |
| 2002 | $5,124 +7.8% | $25,413 |
| 2001 | $4,752 +1.4% | $25,413 +15.7% |
| 2000 | $4,686 +1.8% | $21,963 |
| 1999 | $4,605 | $21,963 |
Find assessor info on the county website
Neighborhood: 60103
Nearby homes
- $534,5004 bd2 ba2.4k sqft235 Little John Ct, Bartlett, IL 60103Off Market
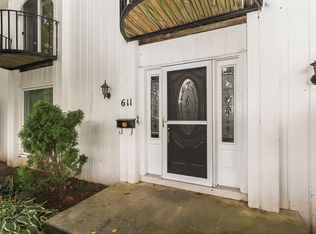
- $532,5004 bd4 ba2.5k sqft611 Kathy Ln, Bartlett, IL 60103Off Market
- $619,6004 bd4 ba2.7k sqft591 Kathy Ln, Bartlett, IL 60103Off Market
- $475,5004 bd3 ba1.8k sqft610 W Morse Ave, Bartlett, IL 60103Off Market
- $521,2004 bd2 ba2k sqft590 W Morse Ave, Bartlett, IL 60103Off Market
- $485,9004 bd2 ba2.2k sqft240 Little John Ct, Bartlett, IL 60103Off Market
- $486,3004 bd2 ba1.8k sqft571 Kathy Ln, Bartlett, IL 60103Off Market
- $485,0004 bd2 ba2.2k sqft250 Little John Ct, Bartlett, IL 60103Off Market
Nearby schools
GreatSchools rating
- 7/10Bartlett Elementary SchoolGrades: K-6Distance: 0.5 mi
- 7/10Eastview Middle SchoolGrades: 7-8Distance: 0.5 mi
- 4/10South Elgin High SchoolGrades: 9-12Distance: 4.7 mi
Schools provided by the listing agent
- Elementary: Bartlett Elementary School
- Middle: Eastview Middle School
- High: South Elgin High School
- District: 46
Source: MRED as distributed by MLS GRID. This data may not be complete. We recommend contacting the local school district to confirm school assignments for this home.
Get a cash offer in 3 minutes
Find out how much your home could sell for in as little as 3 minutes with a no-obligation cash offer.
Estimated market value
$498,200
Get a cash offer in 3 minutes
Find out how much your home could sell for in as little as 3 minutes with a no-obligation cash offer.
Estimated market value
$498,200
- Illinois
- Cook County
- Bartlett
- 60103
- 245 Little John Ct
Nearby cities
Nearby neighborhoods
Nearby zip codes
Other Bartlett Topics
