Skip main navigation
For sale
  • Price cut: $350.1K (7/9)
    $1,999,900

    245 Long Point Rd, Crownsville, MD 21032

    3beds
    3,743sqft
    : 
    $13,004/mo
    Get pre-qualified
    Single Family Residence
    Built in 1930
    0.3 Acres Lot
    $1,938,500 Zestimate®
    $534/sqft
    $-- HOA

    What's special

    Boat liftCozy gas fireplaceTwo jet ski liftsTrex composite waterside patioRare party deckBreathtaking water viewsOpen-concept floor plan
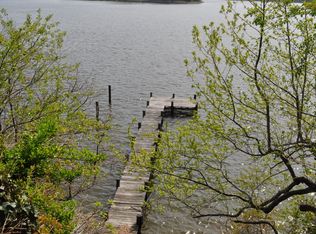
    Experience the beauty of waterfront living at 245 Long Point Road on sought-after Little Round Bay. Perfectly positioned across from St. Helena Island, this exceptional home offers breathtaking water views and seamless indoor-outdoor living. Designed to maximize its spectacular setting, the open-concept floor plan features a dramatic family room with soaring cathedral ceilings, a cozy gas fireplace, and walls of windows that frame the waterfront. The gourmet kitchen offers generous workspace, high quality appliances, and an inviting layout ideal for entertaining. Overlooking the main living area, the loft provides the perfect space for a home office, library, or study. The spacious primary suite is a private retreat featuring two walk-in closets and a dedicated vanity room. Two additional bedrooms and 3½ baths provide comfortable accommodations for family and guests, while the finished lower level offers flexible space for a theater, recreation room, home gym, or additional entertaining area. Step outside to enjoy a Trex composite waterside patio with stairs leading to your private pier with deep water access to park multiple boats. Boating enthusiasts will appreciate the boat lift, two jet ski lifts, and water and electric service at the dock. Crowning the boat lift is an extraordinary second floor party deck above the boat lift—an incredibly rare waterfront feature that can no longer be replicated under today's regulations—creating an unmatched setting for enjoying and entertaining while taking in panoramic views of Little Round Bay. A versatile waterfront shed with electricity offers endless possibilities as a workshop, storage area, or charming waterfront bar. Now offered at $1,999,900, this exceptional property presents an incredible opportunity to own in one of Anne Arundel County's most desirable waterfront locations. Being sold As Is, the home has been priced to reflect the opportunity for a new owner to update and personalize the interiors while preserving the property's outstanding waterfront amenities and irreplaceable setting. Whether you envision tasteful cosmetic updates or a more comprehensive renovation, this home provides the perfect canvas to create a custom waterfront retreat tailored to your own style. Opportunities to purchase a property with this combination of location, views, private pier with stairs to access boat lift, rare party deck, and endless potential are increasingly rare. Perfectly positioned just off the Severn River, this exceptional property offers the rare opportunity to create a waterfront retreat uniquely your own, where boating, kayaking, unforgettable sunsets, and effortless waterfront entertaining become part of everyday life. (3 pictures AI - digitally altered to show possibilities - noted on the picture)
    130 days
    |
    2,053
    |
    80
    |

    Zillow last checked:

    Listing updated:

    Listed by:

    Julie Procopio 301-503-1777,

    Berkshire Hathaway HomeServices Homesale Realty 8003833535

    Source: Bright MLS,MLS#: MDAA2139768MLS Logo

      Facts & features

      Interior

      Bedrooms & bathrooms
      • Bedrooms: 3
      • Bathrooms: 4
      • Full bathrooms: 3
      • 1/2 bathrooms: 1
      • Main level bathrooms: 2
      • Main level bedrooms: 2
      Basement
      • Area: 1814
      Heating
      • Heat Pump, Electric
      Cooling
      • Ceiling Fan(s), Central Air, Electric
      Appliances
      • Included: Microwave, Central Vacuum, Dishwasher, Dryer, Extra Refrigerator/Freezer, Self Cleaning Oven, Stainless Steel Appliance(s), Washer, Six Burner Stove, Electric Water Heater
      Features
      • Basement: Connecting Stairway,Heated,Improved,Interior Entry,Exterior Entry,Partially Finished,Shelving,Sump Pump,Walk-Out Access,Workshop
      • Number of fireplaces: 1
      • Fireplace features: Gas/Propane
      Interior area
      • Total structure area: 4,650
      • Total interior livable area: 3,743 sqft
      • Finished area above ground: 2,836
      • Finished area below ground: 907
      Video & virtual tour

      Property

      Parking
      • Total spaces: 6
      • Parking features: Detached Carport, Driveway
      • Carport spaces: 6
      • Has uncovered spaces: Yes
      Accessibility
      • Accessibility features: None
      Features
      • Levels: Three
      • Stories: 3
      • Pool features: None
      • Has view: Yes
      • View description: River, Water
      • Has water view: Yes
      • Water view: River,Water
      • Waterfront features: Boat - Powered, Waterski/Wakeboard, River
      • Body of water: Severn River
      • Frontage length: Water Frontage Ft: 75
      Lot
      • Size: 0.3 Acres
      Details
      • Additional structures: Above Grade, Below Grade
      • Parcel number: 020253009460900
      • Zoning: R5
      • Special conditions: Standard

      Construction

      Type & style
      • Home type: SingleFamily
      • Architectural style: Contemporary
      • Property subtype: Single Family Residence
      Materials
      • Wood Siding
      • Foundation: Block
      Condition
      • New construction: No
      • Year built: 1930

      Utilities & green energy

      • Sewer: Private Septic Tank
      • Water: Public

      Community & HOA

      Community
      • Subdivision: Long Point On The Severn
      HOA
      • Has HOA: No
      Location
      • Region: Crownsville

      Financial & listing details

      • Price per square foot: $534/sqft
      • Tax assessed value: $1,479,833
      • Annual tax amount: $13,234
      • Date on market: 3/26/2026
      • Listing agreement: Exclusive Right To Sell
      • Ownership: Fee Simple

        Estimated market value

        $1,938,500

        $1.84M - $2.04M

        $4,385/mo

        Price history

        DateEventPrice
        7/9/2026Price change$1,999,900-14.9%$534/sqft
        Source: Bright MLS #MDAA2139768 Report a problem
        3/26/2026Listed for sale$2,350,000+147.4%$628/sqft
        Source: Bright MLS #MDAA2139768 Report a problem
        3/20/2003Sold$950,000$254/sqft
        Source: Public Record Report a problem

        Public tax history

        YearProperty taxesTax assessment
        2025$10,934 -9.4%$1,176,100 +6.7%
        2024$12,071 +7.5%$1,102,367 +7.2%
        2023$11,233 +12.6%$1,028,633 +7.7%
        2022$9,979 +6.1%$954,900 +6.1%
        2021$9,404 +6.4%$899,933 +6.5%
        2020$8,838 +6.9%$844,967 +7%
        2019$8,271 +3.3%$790,000
        2018$8,011 -0.5%$790,000
        2017$8,052 $790,000 -4.3%
        2016-- $825,800
        2015-- $825,800
        2014-- $825,800 -9.7%
        2013-- $914,800
        2012-- $914,800
        2011-- $914,800 -16.3%
        2010-- $1,092,570 +5.6%
        2009-- $1,034,666 +5.9%
        2008-- $976,763 +6.3%
        2007-- $918,860 +2.6%
        2006-- $895,982 +2.6%
        2005-- $873,106 +2.7%
        2004-- $850,230 +22%
        2003-- $697,056 +28.2%
        2002-- $543,883 +39.2%
        2001-- $390,710
        Find assessor info on the county website

        Monthly payment

        Est. payment

        Payment breakdown

        Explore the cost of this home by adjusting the details. Changes won't be saved.
        All calculations are estimates and provided by Zillow, Inc. for informational purposes only. Actual amounts may vary.
        HOA fees may include property taxes on listings classified as Co-Ops. Contact the listing agent and/or owner for fee details.
        Mortgage interest rates are dependent on a number of factors, including credit score, down payment, and repayment length. Interest rate data provided by Zillow Group Marketplace, Inc. as of 1/1/1970 from various mortgage lenders with which we have lead or other similar arrangements; the Estimated Payment is an average of those rates.
        See how much you could borrow to make a competitive offer.

        Climate risks

        Neighborhood: 21032

        Getting around

        3 / 100
        Car-Dependent
        10 / 100
        Somewhat Bikeable

        Nearby schools

        GreatSchools rating
        Schools provided by the listing agent
        • District: Anne Arundel County Public Schools

        Source: Bright MLS. This data may not be complete. We recommend contacting the local school district to confirm school assignments for this home.

        A local agent can set up tours, give advice and negotiate with sellers.

        Browse local experts

        Similar homes