Skip main navigation
Closed
  • Listing Provided by: RE/MAX Alliance
    Bought with: eXp Realty
    $320,000

    245 Longridge Cir, Belleville, IL 62221

    3beds
    1,800sqft
    Single Family Residence
    Built in 2020
    6,098.4 Square Feet Lot
    $327,800 Zestimate®
    $178/sqft
    $2,190 Estimated rent

    Home value

    $327,800

    $288,000 - $374,000

    $2,190/mo

    Zestimate® history
    Loading
    Loading...

    Owner options

    List your home for rent

    $2,190/mo

    Rent Zestimate®

    Find your next renter with Zillow Rental Manager. Plus, with online applications, you can quickly screen prospective tenants – for free.

    Learn more

    $2,190/mo

    Rent Zestimate®

    Refinance and save

    $2,377/mo

    Est. payment

    Refinancing to a lower rate could help reduce your monthly payments and save thousands over the life of the loan.

    See today's rates

    $2,377/mo

    Est. payment

    Explore your selling options

    Work with a Zillow partner agent

    Leverage their expertise and Zillow's premium Showcase listings to get your home seen by more buyers.

    Get started

    List with your own agent

    Get your home in front of millions of buyers by listing it on Zillow.

    Learn how to do it

    Sell it yourself

    Take full control of how buyers see your home on Zillow by listing For Sale by Owner (FSBO).

    List your home

    What's special

    Huge islandAmple storageNatural lightNew paint through-outAbundant counter spaceStainless steel appliancesEgress window
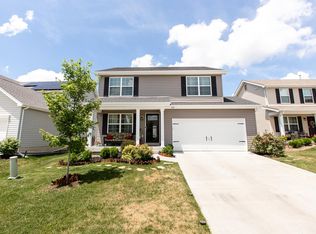
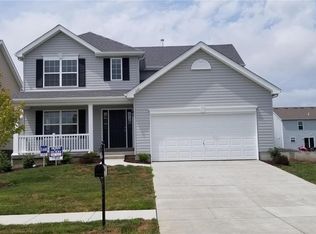
    Welcome HOME!! This like-new home built only 5 years ago, combines luxury with ultimate comfort! Main level features luxurious vinyl plank flooring, new paint through-out, professionally cleaned, ample closet space, and a kitchen that is perfect for entertaining. Stainless steel appliances-all stay, huge island, pantry, and abundant counter space make cooking flawless. 1/2 bath perfect for guests-right off the garage. 3-spacious bedrooms upstairs, including the primary suite with a walk-in closet featuring natural light. 2nd floor laundry adds practicality to your daily life, while the loft offers the perfect spot for a home office or reading space. The unfinished basement is already plumbed for a bathroom and has an egress window with ample storage. Don't miss this opportunity to own a like new home in the sought after Mascoutah School District!!!! Close to shopping, restaurants and SAF Base..

    Zillow last checked:

    Listing updated:

    Listing Provided by:

    Emily Kasten 618-632-8200,

    RE/MAX Alliance

    Bought with:

    Craig Ziegel, 475128729

    eXp Realty

    Source: MARIS,MLS#: 25020000MLS LogoOriginating MLS: Southwestern Illinois Board of REALTORS

    Facts & features

    Interior

    Bedrooms & bathrooms
    • Bedrooms: 3
    • Bathrooms: 3
    • Full bathrooms: 2
    • 1/2 bathrooms: 1
    • Main level bathrooms: 1
    Kitchen
    • Features: Floor Covering: Luxury Vinyl Plank
    Living room
    • Features: Floor Covering: Luxury Vinyl Plank
    Heating
    • Forced Air, Natural Gas
    Cooling
    • Central Air, Electric
    Appliances
    • Included: Dishwasher, Disposal, Dryer, Microwave, Range, Refrigerator, Stainless Steel Appliance(s), Washer, Gas Water Heater
    • Laundry: 2nd Floor
    Features
    • Kitchen/Dining Room Combo, Kitchen Island, Eat-in Kitchen, Granite Counters, Pantry, Double Vanity, Tub
    • Has basement: Yes
    • Has fireplace: No
    Interior area
    • Total structure area: 1,800
    • Total interior livable area: 1,800 sqft
    • Finished area above ground: 1,800

    Property

    Parking
    • Total spaces: 2
    • Parking features: Attached, Garage
    • Attached garage spaces: 2
    Features
    • Levels: Two
    Lot
    • Size: 6,098 sqft
    • Dimensions: .140 acres
    • Features: Adjoins Open Ground
    Details
    • Parcel number: 0919.0112038
    • Special conditions: Standard

    Construction

    Type & style
    • Home type: SingleFamily
    • Architectural style: Other,Craftsman
    • Property subtype: Single Family Residence
    Condition
    • Year built: 2020

    Utilities & green energy

    • Sewer: Public Sewer
    • Water: Public

    Community & neighborhood

    Security
    • Security features: Security System Owned
    Location
    • Region: Belleville
    • Subdivision: Green Mount Manor-Ph 4

    HOA & financial

    HOA
    • HOA fee: $145 annually
    • Services included: Other

    Other

    Other facts
    • Listing terms: Cash,Conventional,FHA,Other,VA Loan
    • Ownership: Private
    • Road surface type: Concrete

    Price history

    DateEventPrice
    5/16/2025Sold$320,000+1.6%$178/sqft
    Source: MARIS #25020000 Report a problem
    4/3/2025Contingent$315,000$175/sqft
    Source: MARIS #25020000 Report a problem
    4/2/2025Listed for sale$315,000+9.9%$175/sqft
    Source: MARIS #25020000 Report a problem
    2/27/2025Sold$286,500-6.1%$159/sqft
    Source: MARIS #24061302 Report a problem
    1/14/2025Pending sale$305,000$169/sqft
    Source: MARIS #24061302 Report a problem
    11/4/2024Price change$305,000-1.6%$169/sqft
    Source: MARIS #24061302 Report a problem
    10/16/2024Price change$309,900-1.6%$172/sqft
    Source: MARIS #24061302 Report a problem
    10/5/2024Listed for sale$315,000+14.5%$175/sqft
    Source: MARIS #24061302 Report a problem
    5/26/2022Sold$275,000+5.8%$153/sqft
    Source: Public Record Report a problem
    4/12/2022Pending sale$260,000$144/sqft
    Source: MARIS #22018620 Report a problem
    4/9/2022Listed for sale$260,000+26.8%$144/sqft
    Source: MARIS #22018620 Report a problem
    2/28/2020Sold$205,000$114/sqft
    Source: Public Record Report a problem

    Public tax history

    YearProperty taxesTax assessment
    2024$6,397 -4.5%$81,542 +0.7%
    2023$6,700 +14.9%$80,937 +11.1%
    2022$5,830 +5.4%$72,863 +8.2%
    2021$5,530 +8.1%$67,360 +20%
    2020$5,115 +15580.6%$56,117 +15933.4%
    2019$33 +2.8%$350 +2.3%
    2018$32 +94.2%$342 +0.6%
    2017$16 $340 +2.1%
    2016$16 $333

    Find assessor info on the county website

    Neighborhood: 62221

    Nearby schools

    GreatSchools rating
    Schools provided by the listing agent
    • Elementary: Mascoutah Dist 19
    • Middle: Mascoutah Dist 19
    • High: Mascoutah

    Source: MARIS. This data may not be complete. We recommend contacting the local school district to confirm school assignments for this home.

    Get a cash offer in 3 minutes
    Find out how much your home could sell for in as little as 3 minutes with a no-obligation cash offer.
    Estimated market value
    $327,800
    Get a cash offer in 3 minutes
    Find out how much your home could sell for in as little as 3 minutes with a no-obligation cash offer.
    Estimated market value
    $327,800