Skip main navigation
Closed
  • Listed by: Coldwell Banker Hickok and Boardman • Lipkin Audette Team
    Bought with: Flex Realty
    $820,000

    245 Loomis Street, Burlington, VT 05401

    4beds
    2,016sqft
    Single Family Residence
    Built in 1899
    3,049 Square Feet Lot
    $819,900 Zestimate®
    $407/sqft
    $4,141 Estimated rent

    Home value

    $819,900

    $779,000 - $861,000

    $4,141/mo

    Zestimate® history
    Loading
    Loading...

    Owner options

    List your home for rent

    $4,141/mo

    Rent Zestimate®

    Find your next renter with Zillow Rental Manager. Plus, with online applications, you can quickly screen prospective tenants – for free.

    Learn more

    $4,141/mo

    Rent Zestimate®

    Refinance and save

    $4,410/mo

    Est. payment

    Refinancing to a lower rate could help reduce your monthly payments and save thousands over the life of the loan.

    See today's rates

    $4,410/mo

    Est. payment

    Explore your selling options

    Work with a Zillow partner agent

    Leverage their expertise and Zillow's premium Showcase listings to get your home seen by more buyers.

    Get started

    List with your own agent

    Get your home in front of millions of buyers by listing it on Zillow.

    Learn how to do it

    Sell it yourself

    Take full control of how buyers see your home on Zillow by listing For Sale by Owner (FSBO).

    List your home

    What's special

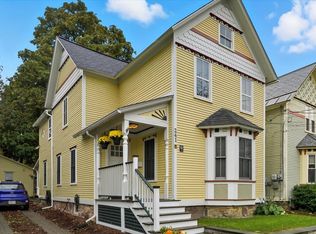
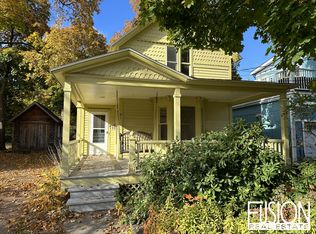
    A classic Victorian convenient to UVM and the Medical Center, where original wood trim, built-ins, and hardwood floors throughout meet a long list of recent updates. The first floor offers a gracious living room, dining room, and renovated kitchen with an induction range, quartz and butcherblock counters, and under-cabinet lighting, plus a first-floor bedroom and a 3/4 bath with radiant heat, equally suited as a home office or den. Three bedrooms occupy the second floor, all with noise-reduction windows. The primary suite includes a private 200-sq. ft. deck, walk-in closet, and motorized blackout shades, matched by the middle bedroom. A full bath completes the second floor, and a finished walk-up attic adds bonus space with its own 3/4 bath. Recent mechanical upgrades include four mini-split heat pumps, a tankless hot water heater, spray foam insulation, and a full basement drainage system. Outside, mature perennial gardens and a fully fenced, low-maintenance yard complete the property.

    Zillow last checked:

    Listing updated:

    Listed by:

    Lipkin Audette Team,

    Coldwell Banker Hickok and Boardman Phone:802-846-8800

    Bought with:

    Agli Plaku

    Flex Realty

    Source: PrimeMLS,MLS#: 5100066MLS Logo

    Facts & features

    Interior

    Bedrooms & bathrooms
    • Bedrooms: 4
    • Bathrooms: 3
    • Full bathrooms: 3
    Heating
    • Natural Gas, Electric, Heat Pump, Hot Air
    Cooling
    • Mini Split
    Appliances
    • Included: Dishwasher, Dryer, Microwave, Electric Range, Refrigerator, Washer
    Features
    • Basement: Unfinished,Interior Entry
    Interior area
    • Total structure area: 2,686
    • Total interior livable area: 2,016 sqft
    • Finished area above ground: 1,850
    • Finished area below ground: 166

    Property

    Parking
    • Total spaces: 1
    • Parking features: Paved, Auto Open, Driveway, Garage, Attached
    • Garage spaces: 1
    • Has uncovered spaces: Yes
    Features
    • Levels: Two
    • Stories: 2
    • Patio & porch: Porch
    • Exterior features: Garden
    • Fencing: Full
    Lot
    • Size: 3,049 Square Feet
    • Features: City Lot, Corner Lot, Landscaped, Sidewalks
    Details
    • Parcel number: 11403516284
    • Zoning description: RLD

    Construction

    Type & style
    • Home type: SingleFamily
    • Architectural style: Victorian
    • Property subtype: Single Family Residence
    Materials
    • Wood Frame, Wood Siding
    • Foundation: Stone
    • Roof: Slate
    Condition
    • New construction: No
    • Year built: 1899

    Utilities & green energy

    • Electric: Circuit Breakers
    • Sewer: Public Sewer
    • Utilities for property: Cable Available

    Community & HOA

    Location
    • Region: Burlington

    Financial & listing details

    • Price per square foot: $407/sqft
    • Tax assessed value: $523,500
    • Annual tax amount: $12,872
    • Date on market: 7/15/2026
    • Road surface type: Paved

    Price history

    DateEventPrice
    8/20/2026Sold$820,000+0.1%$407/sqft
    Source: PrimeMLS #5100066 Report a problem
    7/20/2026Pending sale$819,000$406/sqft
    Source: PrimeMLS #5100066 Report a problem
    7/17/2026Listed for sale$819,000+84%$406/sqft
    Source: PrimeMLS #5100066 Report a problem
    3/27/2019Sold$445,000$221/sqft
    Source: PrimeMLS #4734382 Report a problem
    1/28/2019Listed for sale$445,000$221/sqft
    Source: Flat Fee Real Estate #4734382 Report a problem
    11/16/2018Listing removed$445,000$221/sqft
    Source: Flat Fee Real Estate #4725792 Report a problem
    11/11/2018Listed for sale$445,000$221/sqft
    Source: Flat Fee Real Estate #4725792 Report a problem
    11/11/2018Pending sale$445,000$221/sqft
    Source: Flat Fee Real Estate #4725792 Report a problem
    10/30/2018Listed for sale$445,000+32%$221/sqft
    Source: Flat Fee Real Estate #4725792 Report a problem
    11/1/2011Sold$337,000+82.4%$167/sqft
    Source: Public Record Report a problem
    12/14/1999Sold$184,750+65.7%$92/sqft
    Source: Public Record Report a problem
    9/22/1993Sold$111,500$55/sqft
    Source: Public Record Report a problem

    Public tax history

    YearProperty taxesTax assessment
    2024-- $523,500
    2023-- $523,500
    2022-- $523,500 +4%
    2021-- $503,300 +83.2%
    2020-- $274,800
    2019-- $274,800
    2018-- $274,800
    2017$7,321 +31.2%$274,800
    2016$5,578 $274,800 +9900%
    2015$5,578 $2,748
    2014$5,578 $2,748
    2013$5,578 $2,748
    2012-- $2,748
    2011-- $2,748
    2010-- $2,748
    2009-- $2,748 +6.9%
    2008-- $2,571
    2007-- $2,571
    2006-- $2,571
    Find assessor info on the county website

    Neighborhood: 05401

    Nearby schools

    GreatSchools rating
    Schools provided by the listing agent
    • Elementary: Assigned
    • Middle: Edmunds Middle School
    • High: Burlington High School
    • District: Burlington School District

    Source: PrimeMLS. This data may not be complete. We recommend contacting the local school district to confirm school assignments for this home.

    Get pre-qualified for a loan
    At Zillow Home Loans, we can pre-qualify you in as little as 5 minutes with no impact to your credit score.

    An equal housing lender. NMLS #10287.

    Sell for more on Zillow
    Get a Zillow Showcase℠ listing at no additional cost and you could sell for .
    $819,900
    2% more
    +$16,398
    With Zillow Showcase(estimated)
    $836,298