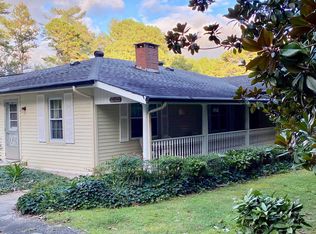
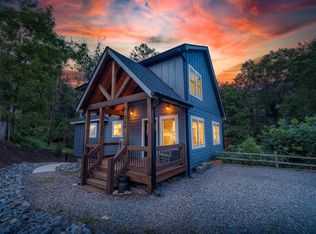
Leave the car behind and stroll to Downtown Ellijay's delightful shops, restaurants, and events from this charming home that beautifully combines modern comfort with mountain-town living.The open-concept floor plan is filled with natural light and features spacious, well-designed living areas that create an inviting atmosphere for both everyday living and entertaining. Vaulted wood ceilings, wide-plank LVT flooring, and energy-efficient dual-pane windows add warmth, character, and style throughout. The thoughtfully designed kitchen is the heart of the home, showcasing stainless steel appliances, granite countertops, a ceramic tile backsplash, white cabinetry with under-cabinet lighting, abundant storage, and a convenient mudroom nearby. The main-level primary suite provides a peaceful retreat with a private ensuite bath and ample closet space, while the secondary bedroom on the main floor offers comfort and convenience for family or guests. Step outside and enjoy the covered front porch and side porch—ideal spaces for relaxing with your morning coffee, hosting friends, or simply taking in the beauty of the surrounding area. Adding even more value is a spacious, recently constructed, larger-than-standard, 24' x 24' detached two-car garage complete with a workshop, offering plenty of room for vehicles, hobbies, storage, or DIY projects. With its unbeatable location near the heart of Downtown Ellijay, thoughtful design, and versatile garage workshop, this property delivers the ideal balance of modern living and the relaxed mountain lifestyle that makes Ellijay so special.
Active
$390,000
245 Lucille Ave, Ellijay, GA 30540
2beds
1,064sqft
Single Family Residence, Residential
Built in 2021
0.5 Acres Lot
$381,600 Zestimate®
$367/sqft
$-- HOA
What's special
Modern comfortFilled with natural lightMain-level primary suiteCovered front porchSide porchOpen-concept floor planWide-plank lvt flooring
- 3 days |
- 803 |
- 87 |
Likely to sell faster than
Zillow last checked:
Listing updated:
Listed by:
Bridget Doss,
Coldwell Banker Realty 770-429-0600
Source: FMLS GA,MLS#: 7795209
Loading...
Facts & features
Interior
Bedrooms & bathrooms
- Bedrooms: 2
- Bathrooms: 2
- Full bathrooms: 2
- Main level bathrooms: 2
- Main level bedrooms: 2
Rooms
- Room types: Workshop
Primary bedroom
- Features: Master on Main
- Level: Master on Main
Bedroom
- Features: Master on Main
Primary bathroom
- Features: Other
Dining room
- Features: None
Kitchen
- Features: Cabinets White, Eat-in Kitchen, Solid Surface Counters
Heating
- Heat Pump
Cooling
- Central Air
Appliances
- Included: Dishwasher, Electric Oven, Electric Range, Refrigerator
- Laundry: Mud Room
Features
- Other
- Flooring: Vinyl
- Windows: Insulated Windows
- Basement: Crawl Space
- Has fireplace: No
- Fireplace features: None
- Common walls with other units/homes: No Common Walls
Interior area
- Total structure area: 1,064
- Total interior livable area: 1,064 sqft
- Finished area above ground: 1,064
Video & virtual tour
Property
Parking
- Total spaces: 2
- Parking features: Detached, Garage
- Garage spaces: 2
Accessibility
- Accessibility features: None
Features
- Levels: One
- Stories: 1
- Patio & porch: Covered, Front Porch
- Exterior features: Other
- Pool features: None
- Spa features: None
- Fencing: None
- Has view: Yes
- View description: Other
- Waterfront features: None
- Body of water: None
Lot
- Size: 0.5 Acres
- Features: Other
Details
- Additional structures: Garage(s), Workshop
- Parcel number: 10121 107E
- Other equipment: None
- Horse amenities: None
Construction
Type & style
- Home type: SingleFamily
- Architectural style: Bungalow,Ranch
- Property subtype: Single Family Residence, Residential
Materials
- Concrete
- Foundation: Concrete Perimeter
- Roof: Metal
Condition
- Resale
- New construction: No
- Year built: 2021
Utilities & green energy
- Electric: 110 Volts, 220 Volts
- Sewer: Public Sewer
- Water: Public
- Utilities for property: Natural Gas Available
Green energy
- Energy efficient items: None
- Energy generation: None
Community & HOA
Community
- Features: None
- Security: Carbon Monoxide Detector(s), Security System Owned
- Subdivision: None
HOA
- Has HOA: No
Location
- Region: Ellijay
Financial & listing details
- Price per square foot: $367/sqft
- Tax assessed value: $331,100
- Annual tax amount: $1,984
- Date on market: 7/7/2026
- Cumulative days on market: 3 days
- Listing terms: Cash,Conventional,FHA,USDA Loan,VA Loan
- Road surface type: Other
Estimated market value
$381,600
$363,000 - $401,000
$1,807/mo
Price history
| Date | Event | Price |
|---|---|---|
| 7/7/2026 | Listed for sale | $390,000+22.3%$367/sqft |
Source: | ||
| 6/10/2022 | Sold | $319,000$300/sqft |
Source: NGBOR #314609 Report a problem | ||
| 4/28/2022 | Pending sale | $319,000$300/sqft |
Source: | ||
| 4/28/2022 | Contingent | $319,000$300/sqft |
Source: | ||
| 4/23/2022 | Price change | $319,000-3.2%$300/sqft |
Source: | ||
| 4/8/2022 | Price change | $329,500-1.5%$310/sqft |
Source: | ||
| 4/1/2022 | Price change | $334,500-1.5%$314/sqft |
Source: | ||
| 3/20/2022 | Price change | $339,500+17.1%$319/sqft |
Source: | ||
| 2/23/2022 | Pending sale | $290,000$273/sqft |
Source: | ||
| 12/29/2021 | Listed for sale | $290,000+427.3%$273/sqft |
Source: | ||
| 2/26/2021 | Sold | $55,000-56%$52/sqft |
Source: | ||
| 2/4/2021 | Pending sale | $124,900$117/sqft |
Source: RE/MAX Town & Country #8909247 Report a problem | ||
| 1/15/2021 | Price change | $124,900-3.8%$117/sqft |
Source: | ||
| 12/30/2020 | Listed for sale | $129,900$122/sqft |
Source: REMAX Town & Country - Ellijay #303141 Report a problem | ||
Public tax history
| Year | Property taxes | Tax assessment |
|---|---|---|
| 2025 | $2,212 0% | $132,440 +2.1% |
| 2024 | $2,212 +15.1% | $129,760 +5.5% |
| 2023 | $1,922 | $123,000 |
Find assessor info on the county website
Monthly payment
Est. payment$--/mo
Payment breakdown
Explore the cost of this home by adjusting the details. Changes won't be saved.All calculations are estimates and provided by Zillow, Inc. for informational purposes only. Actual amounts may vary.
HOA fees may include property taxes on listings classified as Co-Ops. Contact the listing agent and/or owner for fee details.
Mortgage interest rates are dependent on a number of factors, including credit score, down payment, and repayment length. Interest rate data provided by Zillow Group Marketplace, Inc. as of 1/1/1970 from various mortgage lenders with which we have lead or other similar arrangements; the Estimated Payment is an average of those rates.
See how much you could borrow to make a competitive offer.
Climate risks
Neighborhood: 30540
Nearby schools
GreatSchools rating
- 5/10Ellijay Elementary SchoolGrades: PK-5Distance: 0.6 mi
- 8/10Clear Creek Middle SchoolGrades: 6-8Distance: 6.1 mi
- 7/10Gilmer High SchoolGrades: 9-12Distance: 1.4 mi
Schools provided by the listing agent
- Elementary: Mountain View - Gilmer
- Middle: Clear Creek
- High: Gilmer
Source: FMLS GA. This data may not be complete. We recommend contacting the local school district to confirm school assignments for this home.
A local agent can set up tours, give advice and negotiate with sellers.
A local lender can help you make sure your offer is ready when you are.
- Georgia
- Gilmer County
- Ellijay
- 30540
- 245 Lucille Ave