MLS#7510318 REPRESENTATIVE PHOTOS ADDED. New Construction - March Completion! The Oconee is a thoughtfully designed three-story townhome with an attached 2-car garage, blending style and convenience in every detail. The open main floor is perfect for everyday living, featuring a contemporary kitchen that opens to a spacious deck - ideal for morning coffee or hosting friends - and flows effortlessly into the dining and gathering areas. The top level includes, the primary suite offers a relaxing escape with a large shower, dual-sink vanity, and an expansive walk-in closet. The top level also includes a secondary bedroom with access to a full bathroom, and a conveniently located laundry room. A versatile bedroom on the lower level provides extra space for guests, a home office, or anything else you need to make it your own. Structural options added include: fireplace.
Closed
$409,999
245 Lytham Dr SE, Mableton, GA 30126
3beds
1,893sqft
Townhouse, Residential
Built in 2025
-- sqft lot
$408,400 Zestimate®
$217/sqft
$2,999 Estimated rent
Home value
$408,400
$376,000 - $445,000
$2,999/mo
Zestimate® history
Owner options
List your home for rent
$2,999/mo
Rent Zestimate®
Find your next renter with Zillow Rental Manager. Plus, with online applications, you can quickly screen prospective tenants – for free.
$2,999/mo
Rent Zestimate®
Refinance and save
$2,797/mo
Est. payment
Refinancing to a lower rate could help reduce your monthly payments and save thousands over the life of the loan.
$2,797/mo
Est. payment
Explore your selling options
Work with a Zillow partner agent
Leverage their expertise and Zillow's premium Showcase listings to get your home seen by more buyers.
Get startedList with your own agent
Get your home in front of millions of buyers by listing it on Zillow.
Learn how to do itSell it yourself
Take full control of how buyers see your home on Zillow by listing For Sale by Owner (FSBO).
List your homeWhat's special
Contemporary kitchenSpacious deckVersatile bedroomExpansive walk-in closetSecondary bedroomDual-sink vanityLarge shower
Zillow last checked:
Listing updated:
Listed by:
Joy Blackmon,
Taylor Morrison Realty of Georgia, Inc. 404-721-6241,
Nita Gray,
Taylor Morrison Realty of Georgia, Inc.
Bought with:
RICHARD SMITH III, 339354
BHGRE Metro Brokers
Source: FMLS GA,MLS#: 7510318
Facts & features
Interior
Bedrooms & bathrooms
- Bedrooms: 3
- Bathrooms: 4
- Full bathrooms: 3
- 1/2 bathrooms: 1
Rooms
- Room types: Living Room
Primary bedroom
- Features: Oversized Master
- Level: Oversized Master
Bedroom
- Features: Oversized Master
Primary bathroom
- Features: Double Vanity, Shower Only
Dining room
- Features: Open Concept
Kitchen
- Features: Eat-in Kitchen, Kitchen Island, Pantry, Pantry Walk-In, Solid Surface Counters, View to Family Room
Heating
- Central, Electric, Forced Air, Zoned
Cooling
- Ceiling Fan(s), Central Air, Electric Air Filter, Heat Pump, Zoned
Appliances
- Included: Electric Cooktop, Electric Water Heater
- Laundry: Upper Level
Features
- Double Vanity, Entrance Foyer, High Ceilings 9 ft Lower, High Ceilings 9 ft Main, High Ceilings 9 ft Upper, Tray Ceiling(s)
- Flooring: Carpet, Hardwood, Vinyl
- Windows: None
- Basement: None
- Number of fireplaces: 1
- Fireplace features: Great Room
- Common walls with other units/homes: End Unit
Interior area
- Total structure area: 1,893
- Total interior livable area: 1,893 sqft
Property
Parking
- Total spaces: 2
- Parking features: Attached, Garage, Garage Faces Rear
- Attached garage spaces: 2
Accessibility
- Accessibility features: None
Features
- Levels: Three Or More
- Patio & porch: Deck
- Exterior features: None
- Pool features: None
- Spa features: None
- Fencing: None
- Has view: Yes
- View description: City
- Waterfront features: None
- Body of water: None
Lot
- Features: Front Yard, Landscaped
Details
- Additional structures: None
- Parcel number: 18004200360
- Other equipment: Irrigation Equipment
- Horse amenities: None
Construction
Type & style
- Home type: Townhouse
- Architectural style: Townhouse,Traditional
- Property subtype: Townhouse, Residential
- Attached to another structure: Yes
Materials
- Brick Front
- Foundation: Slab
- Roof: Composition,Shingle
Condition
- Under Construction
- New construction: Yes
- Year built: 2025
Utilities & green energy
- Electric: None
- Sewer: Public Sewer
- Water: Public
- Utilities for property: Sewer Available, Underground Utilities
Green energy
- Energy efficient items: None
- Energy generation: None
Community & HOA
Community
- Features: Dog Park, Homeowners Assoc, Near Schools, Near Shopping, Street Lights
- Security: Carbon Monoxide Detector(s), Smoke Detector(s)
- Subdivision: Somerset At Veterans Memorial
HOA
- Has HOA: Yes
- Services included: Maintenance Grounds, Maintenance Structure, Reserve Fund, Trash
- HOA fee: $220 monthly
- HOA phone: 678-352-3310
Location
- Region: Mableton
Financial & listing details
- Price per square foot: $217/sqft
- Date on market: 1/16/2025
- Cumulative days on market: 42 days
- Listing terms: Cash,Conventional,FHA,VA Loan
- Ownership: Fee Simple
- Road surface type: Asphalt
Price history
| Date | Event | Price |
|---|---|---|
| 3/27/2025 | Sold | $409,999-8%$217/sqft |
Source:  FMLS GA #7510318 Report a problem FMLS GA #7510318 Report a problem | ||
| 2/28/2025 | Pending sale | $445,830$236/sqft |
Source: FMLS GA #7510318 Report a problem | ||
| 1/15/2025 | Listed for sale | $445,830$236/sqft |
Source:  Taylor Morrison Report a problem Taylor Morrison Report a problem | ||
Public tax history
Tax history is unavailable.
Neighborhood: 30126
Nearby homes
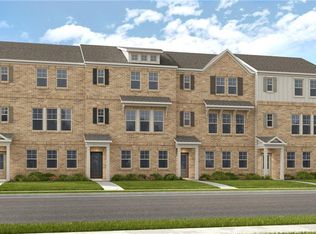
- $379,9903 bd4 ba1.8k sqft241 Lytham Dr SE, Mableton, GA 30126Sold
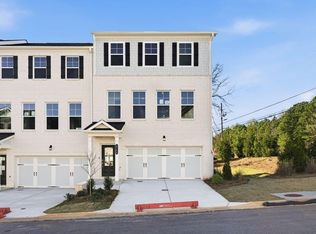
- $412,9903 bd4 ba1.9k sqft5704 Schelton Pl SE, Mableton, GA 30126Sold
- $394,9903 bd4 ba-- sqft5708 Schelton Pl SE, Mableton, GA 30126Sold

- $391,9903 bd4 ba1.9k sqft5712 Schelton Pl SE, Mableton, GA 30126Sold
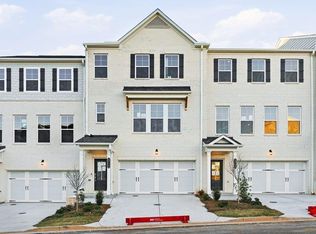
- $385,7003 bd4 ba-- sqft5716 Schelton Pl SE, Mableton, GA 30126Sold
- $14,4002 bd1 ba936 sqft195 Veterans Memorial Hwy SE, Mableton, GA 30126Off Market
- from $379,9903 bd4 ba1.9k sqftForsyth Plan, Somerset at Veterans Memorial, Mableton, GA 30126New Construction
- $399,9003 bd4 ba1.9k sqft5720 Schelton Pl SE, Mableton, GA 30126Sold
Nearby schools
GreatSchools rating
- 7/10Clay-Harmony Leland Elementary SchoolGrades: PK-5Distance: 1.5 mi
- 6/10Lindley Middle SchoolGrades: 6-8Distance: 0.2 mi
- 3/10Pebblebrook High SchoolGrades: 9-12Distance: 2 mi
Schools provided by the listing agent
- Elementary: Clay-Harmony Leland
- Middle: Lindley
- High: Pebblebrook
Source: FMLS GA. This data may not be complete. We recommend contacting the local school district to confirm school assignments for this home.
Get a cash offer in 3 minutes
Find out how much your home could sell for in as little as 3 minutes with a no-obligation cash offer.
Estimated market value
$408,400
Get a cash offer in 3 minutes
Find out how much your home could sell for in as little as 3 minutes with a no-obligation cash offer.
Estimated market value
$408,400
- Georgia
- Cobb County
- Mableton
- 30126
- 245 Lytham Dr SE
