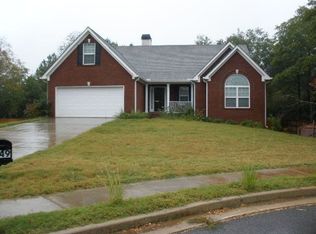
The Freesia plan is a spacious ranch home with brick accents, front porch and oversized garage. Entry foyer, vaulted ceiling is in family room with custom brick fireplace. Formal dining room, spacious kitchen with breakfast area, custom kitchen cabinets, granite countertops, stainless steel appliances & pantry. 2 additional bedrooms are separate from the private master suite and laundry room. Bass with custom & granite countertops plus a finished bonus room. 100% financing available & builder pay up to $5000 closing costs with preferred lender. STOCK PHOTO
This property is not currently displayed as for sale or rent on Zillow. This may be different from what's on other websites or public sources.