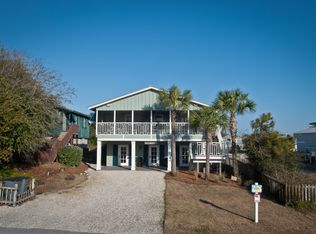
This is what Grayton Beach is all about. This charming Old Florida-style cottage captures everything people love about the area, from its relaxed coastal character to its unbeatable location. It features a large private pool--perfect for cooling off after a day at the beach--and is being sold fully furnished for an easy, turnkey experience.
Just steps from the beautiful beaches of South Walton and a short walk to ''downtown'' Grayton Beach, home to favorites like The Red Bar and Chiringo, this property offers the ideal blend of convenience and privacy. You're close to all the action, yet tucked away on a peaceful street. The first floor includes a four bunks, two additional bedrooms, and a secondary living space. Upstairs, the main living level features a screened-in porch, updated kitchen, and open living area, along with the primary suite and two additional guest bedrooms. Whether you're gathered on the screened porch, enjoying the heated pool, or walking back from the beach, every moment here is designed for slowing down and truly relaxing in this timeless coastal retreat.
Information contained within this listing such as lot dimensions, is deemed to be accurate but is not guaranteed. Buyer to verify.
For sale
$2,950,000
245 Magnolia St, Santa Rosa Beach, FL 32459
5beds
2,363sqft
Single Family Residence
Built in 1982
6,969 Square Feet Lot
$2,773,500 Zestimate®
$1,248/sqft
$-- HOA
What's special
Large private poolHeated poolOld florida-style cottagePeaceful street
- 155 days
- 569
- 18
Zillow last checked:
Listing updated:
Listed by:
Cyndi Wilkinson 850-814-4323,
Rosemary Beach Realty LLC,
Kristen M Taylor 850-730-0260,
Rosemary Beach Realty LLC
Source: ECAOR,MLS#: 1001035
Facts & features
Interior
Bedrooms & bathrooms
- Bedrooms: 5
- Bathrooms: 4
- Full bathrooms: 4
Primary bedroom
- Level: Second
- Area: 216 Square Feet
- Dimensions: 18 x 12
Bedroom
- Level: Second
- Area: 182 Square Feet
- Dimensions: 14 x 13
Bathroom
- Level: First
- Area: 42 Square Feet
- Dimensions: 7 x 6
Den
- Level: First
- Area: 234 Square Feet
- Dimensions: 18 x 13
Dining room
- Description: Dining/Living Combo
- Level: Second
- Area: 375 Square Feet
- Dimensions: 25 x 15
Laundry
- Level: First
- Area: 48 Square Feet
- Dimensions: 8 x 6
Screened porch
- Level: Second
- Area: 384 Square Feet
- Dimensions: 32 x 12
Cooling
- Ceiling Fan(s)
Appliances
- Included: Dishwasher, Dryer, Washer
Features
- Bookcases, Hallway Bunk Beds, Owner's Closet
- Flooring: Hardwood
- Furnished: Yes
- Common walls with other units/homes: No Common Walls
Interior area
- Total structure area: 2,363
- Total interior livable area: 2,363 sqft
Property
Parking
- Total spaces: 4
Features
- Stories: 2
- Patio & porch: Screened
- Exterior features: Outdoor Grill, Balcony, Private Yard
- Pool features: In Ground
Lot
- Size: 6,969 Square Feet
- Dimensions: 50 x 140
- Features: Within 1/2 Mile to Water
Details
- Parcel number: 173S19250200130040
- Zoning description: Resid Single Family
Construction
Type & style
- Home type: SingleFamily
- Architectural style: Beach House
- Property subtype: Single Family Residence
Materials
- Roof: Metal
Condition
- Construction Complete
- New construction: No
- Year built: 1982
Utilities & green energy
- Water: Public
Community & HOA
Community
- Subdivision: GRAYTON BEACH
Location
- Region: Santa Rosa Beach
Financial & listing details
- Price per square foot: $1,248/sqft
- Tax assessed value: $2,522,397
- Annual tax amount: $22,791
- Date on market: 4/20/2026
Estimated market value
$2,773,500
$2.63M - $2.91M
$5,669/mo
Price history
| Date | Event | Price |
|---|---|---|
| 6/23/2026 | Price change | $2,950,000-7.8%$1,248/sqft |
Source:  ECAOR #1001035 Report a problem ECAOR #1001035 Report a problem | ||
| 4/20/2026 | Listed for sale | $3,200,000+171.4%$1,354/sqft |
Source: ECAOR #1001035 Report a problem | ||
| 10/6/2022 | Sold | $1,179,000-28.5%$499/sqft |
Source: Public Record Report a problem | ||
| 6/18/2019 | Sold | $1,650,000-6.8%$698/sqft |
Source: Public Record Report a problem | ||
| 11/14/2018 | Price change | $1,770,000-1.4%$749/sqft |
Source: Beach Group Properties Llc #799731 Report a problem | ||
| 5/29/2018 | Listed for sale | $1,795,000+35.5%$760/sqft |
Source: Beach Group Properties Llc #799731 Report a problem | ||
| 3/16/2016 | Sold | $1,325,000+80.3%$561/sqft |
Source: Public Record Report a problem | ||
| 10/31/2007 | Sold | $735,000$311/sqft |
Source: Public Record Report a problem | ||
Public tax history
| Year | Property taxes | Tax assessment |
|---|---|---|
| 2025 | $22,792 +2.7% | $2,522,397 +3.9% |
| 2024 | $22,182 +7.5% | $2,428,475 +6.9% |
| 2023 | $20,640 +28.7% | $2,271,518 +62.1% |
| 2022 | $16,034 +19.5% | $1,401,559 +10% |
| 2021 | $13,420 +16.1% | $1,274,145 +10% |
| 2020 | $11,563 +31.6% | $1,158,314 +30.9% |
| 2019 | $8,788 | $884,937 +9.3% |
| 2018 | $8,788 +8.8% | $809,897 +5.7% |
| 2017 | $8,076 +6.3% | $766,529 +16.3% |
| 2016 | $7,597 +30.8% | $659,331 +27.9% |
| 2015 | $5,807 +17.9% | $515,438 +26% |
| 2014 | $4,925 | $409,166 +2.2% |
| 2013 | -- | $400,189 -0.5% |
| 2012 | -- | $402,025 -3.5% |
| 2011 | -- | $416,713 +3.7% |
| 2010 | -- | $401,737 -23.9% |
| 2009 | -- | $527,794 -9.2% |
| 2008 | -- | $581,581 -20.6% |
| 2007 | -- | $732,884 +35.7% |
| 2005 | -- | $540,252 +39.7% |
| 2004 | -- | $386,619 +24.1% |
| 2003 | -- | $311,662 +20.8% |
| 2002 | -- | $258,009 +18.9% |
| 2001 | -- | $216,999 |
Find assessor info on the county website
Monthly payment
Est. payment
Payment breakdown
Explore the cost of this home by adjusting the details. Changes won't be saved.Climate risks
Neighborhood: 32459
Nearby schools
Schools provided by the listing agent
- Elementary: Dune Lakes
- Middle: Emerald Coast
- High: South Walton
Source: ECAOR. This data may not be complete. We recommend contacting the local school district to confirm school assignments for this home.
Similar homes
- $2,950,0005 bd4 ba2.8k sqft377 Canal St, Santa Rosa Beach, FL 32459For Sale
 MLS ID #1000551, The Coastal Collective, Berkshire Hathaway HomeServices. ECAOR
 - $2,790,0004 bd4 ba2.7k sqft505 Old Beach Rd, Santa Rosa Beach, FL 32459For Sale
 MLS ID #986098, Amanda B Hurd, Hurd Real Estate & Company LLC. ECAOR
 - $2,195,0003 bd2 ba2k sqft353 Wilderness Way, Santa Rosa Beach, FL 32459For Sale
 MLS ID #1002777, Blankenship Watkins Advisory Group, Christies International Real Estate Emerald Coast. ECAOR
 - $2,850,0005 bd4 ba3k sqft86 Bullard Rd, Santa Rosa Beach, FL 32459For Sale
 MLS ID #1002768, Stroop Group, Compass. ECAOR
 - $2,490,0005 bd4 ba3.1k sqft399 Allen Loop Dr, Santa Rosa Beach, FL 32459For SaleMLS ID #999335, Julie S Smith, Christies International Real Estate Emerald Coast. ECAOR
- $3,295,0004 bd5 ba2.3k sqft36 Thicket Cir, Santa Rosa Beach, FL 32459For SaleMLS ID #1011286, Dahler & Co., Scenic Sotheby's International Realty. ECAOR
- $3,100,0004 bd4 ba2.9k sqft205 S Lake Dr, Santa Rosa Beach, FL 32459For SaleMLS ID #1001980, Judy C Jones, Berkshire Hathaway HomeServices. ECAOR
- $3,150,0005 bd6 ba3.3k sqft30 N Seahorse Cir, Santa Rosa Beach, FL 32459For SaleMLS ID #1011315, Lindsay E Aydelotte, Flamptons Realty and Property Management. ECAOR
- $2,395,0002 bd3 ba1.7k sqft114 Sunset Ridge Ln, Santa Rosa Beach, FL 32459For SaleMLS ID #1012000, Terri M Lavender, Berkshire Hathaway HomeServices. ECAOR
- $2,145,0004 bd3 ba1.9k sqft124 Mountain Top Dune Dr, Santa Rosa Beach, FL 32459For SaleMLS ID #1010796, LaRonda Kallmeyer, Berkshire Hathaway Home Services PenFed Realty. ECAOR
- $2,450,0004 bd4 ba2.8k sqft2846 S County Highway 395, Santa Rosa Beach, FL 32459For SaleMLS ID #1004281, Spears Group, Compass. ECAOR
- $1,995,0004 bd4 ba2.1k sqft43 Sand Dunes Rd, Santa Rosa Beach, FL 32459For SaleMLS ID #996006, The Bobby J Team, EXP Realty LLC. ECAOR
- $3,785,0004 bd6 ba2.6k sqft130 Odessa St, Santa Rosa Beach, FL 32459For SaleMLS ID #1007786, Jacqueline J Barker, Seaside Community Realty Inc. ECAOR
- $1,700,0004 bd4 ba2.8k sqft461 Matts Way, Santa Rosa Beach, FL 32459For SaleMLS ID #1011628, Oliver F Robbins, The Premier Property Group Seacrest Office. ECAOR
- $2,100,0004 bd3 ba2.2k sqft3245 E County Highway 30a, Santa Rosa Beach, FL 32459For SaleMLS ID #1002132, Jabbour Luxury Group, Scenic Sotheby's International Realty. ECAOR
- $2,390,0004 bd4 ba2.7k sqft77 Sandalwood Dr, Santa Rosa Beach, FL 32459For SaleMLS ID #1006758, Dahler & Co., Scenic Sotheby's International Realty. ECAOR
- $2,049,0005 bd4 ba2.2k sqft189 Eastern Lake Rd, Santa Rosa Beach, FL 32459For SaleMLS ID #1011045, Spears Group, Compass. ECAOR
- $2,000,0004 bd3 ba2.5k sqft261 Ridge Rd, Santa Rosa Beach, FL 32459For SaleMLS ID #1008474, Spears Group, Compass. ECAOR
- $2,450,0003 bd4 ba2.2k sqft30 Tall Timber Ct, Santa Rosa Beach, FL 32459For SaleMLS ID #997957, Randy Carroll, Scenic Sotheby's International Realty. ECAOR
- $1,675,0004 bd3 ba1.8k sqft83 Mountain Top Dune Dr, Santa Rosa Beach, FL 32459For SaleMLS ID #1003020, Dana A Jusselin, Davis Properties Of Nw Fl. ECAOR
