Skip main navigation
Off market
Street View
  • $3,170,200

    245 Maplehill Rd, Gladwyne, PA 19035

    5beds
    8baths
    7,096sqft
    SingleFamily
    Built in 1995
    3.47 Acres Lot
    $3,170,200 Zestimate®
    $447/sqft
    $6,959 Estimated rent

    Home value

    $3,170,200

    $2.88M - $3.55M

    $6,959/mo

    Zestimate® history
    Loading
    Loading...

    Owner options

    List your home for rent

    $6,959/mo

    Rent Zestimate®

    Find your next renter with Zillow Rental Manager. Plus, with online applications, you can quickly screen prospective tenants – for free.

    Learn more

    $6,959/mo

    Rent Zestimate®

    Refinance and save

    $16,731/mo

    Est. payment

    Refinancing to a lower rate could help reduce your monthly payments and save thousands over the life of the loan.

    See today's rates

    $16,731/mo

    Est. payment

    Explore your selling options

    Work with a Zillow partner agent

    Leverage their expertise and Zillow's premium Showcase listings to get your home seen by more buyers.

    Get started

    List with your own agent

    Get your home in front of millions of buyers by listing it on Zillow.

    Learn how to do it

    Sell it yourself

    Take full control of how buyers see your home on Zillow by listing For Sale by Owner (FSBO).

    List your home

    What's special

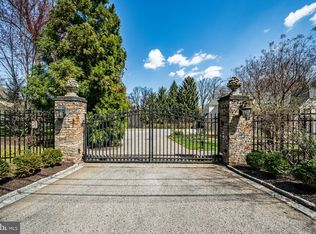
    Welcome to 245 Maple Hill Road! This stunning European style estate nestled behind gates in the heart of Gladwyne is sure to impress. As you approach the property, you will immediately notice the grandeur of the architecture and the meticulous attention to detail in the design. When you enter the home, you will immediately notice the beautiful floors and unique molding throughout, adding to the home's character and elegance. The grand foyer sets the tone for the rest of the home and displays the stunning living room that features a marble fireplace and windows that warm the space with natural light. Next, you will find the the spacious formal dining room, with a double-sided wood burning fireplace that is shared with the family room. As you enter this remarkable room, you will immediately notice the impressive height of the ceilings, which soar overhead, giving the space a sense of opulence and spaciousness. The skylights allow natural light to flood the room, creating a warm and welcoming atmosphere. The family room is open to a gourmet kitchen, creating a seamless flow between the two spaces that is perfect for those who love to cook and entertain. The gourmet kitchen is a chef's dream, with high-end appliances, ample cabinet space, and a center island that is perfect for food prep. Directly off the kitchen is the spacious breakfast room that greets you with an abundance of natural light. The mudroom with a powder room off the 3-car garage ensures a tidy entry and exit. The luxurious first-floor bedroom with an ensuite bathroom and ample closet space provides convenience and privacy. A large office with built in bookshelves and an additional powder room complete the main floor. Additionally, enjoy the elegant back deck overlooking the pool and grounds, accessible from the family room, living room, and dining room. Upstairs, the second-floor primary suite is a truly special space, designed to provide comfort, luxury, and tranquility. As you enter, you will be immediately struck by the sophistication of the space. The expansive room boasts vaulted ceilings, a gas fireplace, and a very spacious walk-in closet. The walk-in closet is a true masterpiece, featuring custom built-ins that provide a perfect balance of functionality and aesthetics. The ensuite bathroom is equally impressive, with two sink vanities, a nicely sized glass-enclosed steam shower, and, for those days when you need to unwind, the jacuzzi tub is the perfect solution. The two additional second-floor bedrooms both include ensuite bathrooms and provide ample closet space. Downstairs, the basement is a true retreat, where you will find the ultimate space for entertainment and relaxation. The fully equipped bar is designed to impress and is the place to mix up your favorite drinks and serve them at the custom-built bar or take them outside to enjoy by the pool. The adjacent wine cellar is a wine enthusiast's dream. The home theater allows for an escape from reality with comfortable seating and high-end equipment. The basement also includes an additional bedroom with a full bathroom, providing the perfect accommodation for overnight stays. The back patio and pool area are accessible from the basement, providing a seamless transition between indoor and outdoor living. You can step outside and enjoy the warm sun and refreshing pool, all while staying close to the action of the home. The luxurious pool is the centerpiece of the outdoor area and is surrounded by a spacious deck. An outdoor shower provides the perfect way to rinse off after a dip in the pool. Overall, this stunning estate in Gladwyne offers luxury, comfort, and elegance in every detail, while in a prime location, not far from Center City or all that the Main Line has to offer. 2023-05-25

    This property is not currently displayed as for sale or rent on Zillow. This may be different from what's on other websites or public sources.

    Facts & features

    Interior

    Bedrooms & bathrooms
    • Bedrooms: 5
    • Bathrooms: 8
    Heating
    • Other, Gas
    Cooling
    • Central
    Features
    • Basement: Finished
    • Has fireplace: Yes
    Interior area
    • Total interior livable area: 7,096 sqft

    Property

    Parking
    • Total spaces: 3
    • Parking features: Garage - Attached
    Features
    • Exterior features: Stucco
    Lot
    • Size: 3.47 Acres
    Details
    • Parcel number: 400035096009

    Construction

    Type & style
    • Home type: SingleFamily
    • Architectural style: Colonial
    Condition
    • Year built: 1995

    Community & HOA

    Location
    • Region: Gladwyne

    Financial & listing details

    • Price per square foot: $447/sqft
    • Tax assessed value: $1,014,460
    • Annual tax amount: $43,905

    Price history

    DateEventPrice
    6/30/2023Sold$2,400,000-4%$338/sqft
    Source: Bright MLS #PAMC2067916 Report a problem
    4/27/2023Pending sale$2,500,000$352/sqft
    Source: Bright MLS #PAMC2067916 Report a problem
    4/14/2023Listed for sale$2,500,000$352/sqft
    Source: Bright MLS #PAMC2067916 Report a problem
    4/5/2023Pending sale$2,500,000$352/sqft
    Source: Berkshire Hathaway HomeServices Fox & Roach, REALTORS #PAMC2067916 Report a problem
    4/5/2023Contingent$2,500,000$352/sqft
    Source: Bright MLS #PAMC2067916 Report a problem
    3/31/2023Price change$2,500,000-9.1%$352/sqft
    Source: Bright MLS #PAMC2067916 Report a problem
    3/16/2023Listed for sale$2,750,000+12.2%$388/sqft
    Source: Bright MLS #PAMC2063254 Report a problem
    1/1/2015Sold$2,450,000-3.9%$345/sqft
    Source: Long & Foster Broker Feed #PAMC141364_100 Report a problem
    11/30/2007Listing removed$2,550,000$359/sqft
    Source: Obeo #4808162 Report a problem
    11/14/2007Listed for sale$2,550,000+4.1%$359/sqft
    Source: Obeo #4808162 Report a problem
    3/22/2007Sold$2,450,000$345/sqft
    Source: Public Record Report a problem

    Public tax history

    YearProperty taxesTax assessment
    2025$43,905 +5%$1,014,460
    2024$41,808 $1,014,460
    2023$41,808 +4.9%$1,014,460
    2022$39,848 +2.3%$1,014,460
    2021$38,942 +2.5%$1,014,460
    2020$37,990 +1.8%$1,014,460
    2019$37,319 +1.9%$1,014,460
    2018$36,636 +3%$1,014,460
    2017$35,552 +3.4%$1,014,460
    2016$34,371 +3.7%$1,014,460
    2015$33,149 +3%$1,014,460
    2014$32,183 +2.9%$1,014,460
    2013$31,273 +4.3%$1,014,460 +2.8%
    2012$29,975 +5.6%$987,010
    2011$28,391 +3.6%$987,010
    2010$27,415 +5.3%$987,010
    2009$26,040 +5.1%$987,010
    2008$24,787 +3%--
    2007$24,065 -17.8%--
    2006$29,290 +3.9%--
    2005$28,203 +6.2%--
    2004$26,566 +5.9%--
    2003$25,096 +9.4%--
    2002$22,941 +9.4%--
    2000$20,968 +4.6%--
    1999$20,051 --
    Find assessor info on the county website

    Neighborhood: 19035

    Nearby schools

    GreatSchools rating
    Get a cash offer in 3 minutes
    Find out how much your home could sell for in as little as 3 minutes with a no-obligation cash offer.
    Estimated market value
    $3,170,200
    Get a cash offer in 3 minutes
    Find out how much your home could sell for in as little as 3 minutes with a no-obligation cash offer.
    Estimated market value
    $3,170,200