Skip main navigation
Off market
  • $688,300

    245 Mateo Way NE, Saint Petersburg, FL 33704

    3beds
    2,730sqft
    Single Family Residence
    Built in 1949
    5,192 Square Feet Lot
    $688,300 Zestimate®
    $252/sqft
    $5,213 Estimated rent

    Home value

    $688,300

    $633,000 - $750,000

    $5,213/mo

    Zestimate® history
    Loading
    Loading...

    Owner options

    List your home for rent

    $5,213/mo

    Rent Zestimate®

    Find your next renter with Zillow Rental Manager. Plus, with online applications, you can quickly screen prospective tenants – for free.

    Learn more

    $5,213/mo

    Rent Zestimate®

    Refinance and save

    $4,737/mo

    Est. payment

    Refinancing to a lower rate could help reduce your monthly payments and save thousands over the life of the loan.

    See today's rates

    $4,737/mo

    Est. payment

    Explore your selling options

    Work with a Zillow partner agent

    Leverage their expertise and Zillow's premium Showcase listings to get your home seen by more buyers.

    Get started

    List with your own agent

    Get your home in front of millions of buyers by listing it on Zillow.

    Learn how to do it

    Sell it yourself

    Take full control of how buyers see your home on Zillow by listing For Sale by Owner (FSBO).

    List your home

    What's special

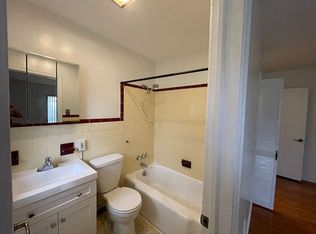
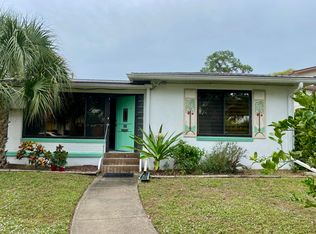
    SNELL ISLE CITY HOME! Stylish European inspired design coupled with an active "lock and go" Florida lifestyle are the hallmarks of this well thought out single-family two-story townhome nestled on preeminent Snell Isle, close to renowned Renaissance Vinoy Golf Club, Coffee Pot Bayou, and is a close to gorgeous waterfront parks and thriving downtown St. Petersburg. This easy-care, beautifully renovated home features 2,730 heated sq/ft in an open concept floor plan and includes three bedrooms and 2.5 bathrooms along with an interior first-floor laundry space, tray ceilings, designer lighting throughout, engineered hardwood throughout the downstairs, and cork floors upstairs. The private first-floor master bedroom is a tranquil retreat with an oversized walk-in closet and includes a well-appointed en-suite master bath featuring a walk-in shower with designer tile, soaking tub, and contemporary dual sink floating vanity with separate water closet. Entertain friends and family in the open concept family room complete with gas fireplace. Enjoy gourmet cooking in the Chef's kitchen featuring sleek modern wood cabinets, a six-burner gas stovetop with Cavalier exhaust hood, granite countertops, designer tile backsplash, stainless steel appliances, expansive island with an abundance of storage, and a 40 bottle wine refrigerator perfect for housing your favorite fine wines! Upstairs includes two light and airy spacious bedrooms, one featuring an en-suite spa-like bath, and the other includes skylights, an oversized closet, and is currently being used as an office/guest room. Savor tropical breezes on the screened-in, wrap-around, pavered porch with ample room for entertaining. Rounding off this turnkey home is a two-car covered carport with alley entry and an attached oversized (312 sq/ft) storage space perfect for storing bikes, kayaks, paddleboards, and golf clubs. This home is being sold as an individual single home but is connected to 243 Mateo Way and has a Common Wall/Party wall agreement with the adjacent property.

    This property is off market, which means it's not currently listed for sale or rent on Zillow. This may be different from what's available on other websites or public sources.

    Originating MLS: Pinellas Suncoast

    Facts & features

    Interior

    Bedrooms & bathrooms
    • Bedrooms: 3
    • Bathrooms: 3
    • Full bathrooms: 2
    • 1/2 bathrooms: 1
    Heating
    • Other, Electric
    Cooling
    • Central
    Appliances
    • Included: Dishwasher, Dryer, Freezer, Garbage disposal, Microwave, Range / Oven, Refrigerator, Washer
    • Laundry: Inside
    Features
    • Ceiling Fans(s), Master Bedroom Downstairs, Open Floorplan, Split Bedroom, Stone Counters, Walk-In Closet(s), Solid Wood Cabinets, Thermostat, Solid Surface Counters, Window Treatments, Skylight(s), Tray Ceiling(s)
    • Flooring: Tile, Hardwood
    • Windows: Blinds, Shades, Window Treatments
    • Basement: Unfinished
    • Fireplace features: Family Room, Gas
    Interior area
    • Structure area source: Public Records
    • Total interior livable area: 2,730 sqft

    Property

    Parking
    • Total spaces: 2
    • Parking features: Carport, Garage - Detached
    Features
    • Levels: Two
    • Patio & porch: Patio, Screened, Covered, Rear Porch, Enclosed, Side Porch
    • Exterior features: Cement / Concrete
    • Has view: Yes
    • View description: None
    Lot
    • Size: 5,192 Square Feet
    • Dimensions: 39 x 130
    • Features: In City Limits, Street Paved, FloodZone, Near Golf Course, Flood Insurance Required
    • Residential vegetation: Mature Landscaping
    Details
    • Additional structures: Storage
    • Parcel number: 083117726300000060

    Construction

    Type & style
    • Home type: SingleFamily
    • Property subtype: Single Family Residence
    Materials
    • masonry
    • Roof: Asphalt
    Condition
    • Completed
    • Year built: 1949

    Utilities & green energy

    • Sewer: Public Sewer
    • Water: Public
    • Utilities for property: Electricity Connected, Sewer Connected, Street Lights, Cable Connected, Water Available, Sprinkler Recycled, Natural Gas Available

    Community & HOA

    Community
    • Subdivision: PORACH'S ADD
    Location
    • Region: Saint Petersburg

    Financial & listing details

    • Price per square foot: $252/sqft
    • Tax assessed value: $472,003
    • Annual tax amount: $9,402
    • Listing terms: Cash, Conventional
    • Ownership: Fee Simple

    Price history

    DateEventPrice
    7/30/2020Sold$515,000-1.9%$189/sqft
    Source: Public Record Report a problem
    6/30/2020Pending sale$525,000$192/sqft
    Source: PREMIER SOTHEBYS INTL REALTY #U8083276 Report a problem
    5/7/2020Listed for sale$525,000+26.5%$192/sqft
    Source: PREMIER SOTHEBYS INTL REALTY #U8083276 Report a problem
    1/15/2016Sold$415,000-4.6%$152/sqft
    Source: Stellar MLS #U7748950 Report a problem
    9/3/2015Listed for sale$435,000-3.3%$159/sqft
    Source: RE/MAX METRO #U7748950 Report a problem
    12/1/2008Sold$450,000+76.5%$165/sqft
    Source: Stellar MLS #U7332432 Report a problem
    5/5/1999Sold$255,000$93/sqft
    Source: Public Record Report a problem

    Public tax history

    YearProperty taxesTax assessment
    2025$9,402 -39.9%$472,003 -39.5%
    2024$15,655 +4.2%$780,619 +10%
    2023$15,023 +16.2%$709,654 +10%
    2022$12,924 +15.9%$645,140 +21.7%
    2021$11,146 +89.4%$530,230 +66.9%
    2020$5,886 +1.8%$317,684 +2.3%
    2019$5,781 $310,542 +1.9%
    2018$5,781 +1.4%$304,752 +2.1%
    2017$5,700 -12.4%$298,484 -12.6%
    2016$6,507 +17.6%$341,553 +40.6%
    2015$5,534 -0.1%$242,843 +0.3%
    2014$5,537 +3.5%$242,068 +4.6%
    2013$5,348 +2.7%$231,407 +2.7%
    2012$5,207 $225,406 +4.5%
    2011-- $215,792 -5.9%
    2010-- $229,275 -12.3%
    2009-- $261,438 -21.6%
    2008$7,183 $333,400 -4.9%
    2007-- $350,400 +54.3%
    2005-- $227,100 +52.3%
    2004$3,624 +4.7%$149,100 +5.2%
    2003$3,461 +27.1%$141,700 +8.4%
    2002$2,723 $130,700 +18.7%
    2001$2,723 +1.7%$110,100 +1.9%
    2000$2,679 $108,100
    Find assessor info on the county website

    Neighborhood: Snell Isle

    Nearby schools

    GreatSchools rating
    Schools provided by the listing agent
    • Elementary: North Shore Elementary-PN
    • Middle: Meadowlawn Middle-PN
    • High: St. Petersburg High-PN

    Source: The MLS. This data may not be complete. We recommend contacting the local school district to confirm school assignments for this home.

    Get a cash offer in 3 minutes
    Find out how much your home could sell for in as little as 3 minutes with a no-obligation cash offer.
    Estimated market value
    $688,300
    Get a cash offer in 3 minutes
    Find out how much your home could sell for in as little as 3 minutes with a no-obligation cash offer.
    Estimated market value
    $688,300