Luxury, comfort, and outdoor living all come together in this exquisite 4-bedroom, 3-bath home with 3,071 sq. ft. on 1.232 acres in Waxahachie. Built in 2016 and beautiful upgrades recently with local interior designer Living Right Designs, this residence offers a lifestyle as impressive inside as it is outside.
Inside, you’ll find two spacious living areas, Large dining area and office, designed with open flow and natural light. The kitchen is a chef’s dream with marble countertops, custom cabinetry recently upgraded, and an oversized island perfect for gathering. The living room features soaring ceilings with wood beams, custom electric shades, and a cozy fireplace that sets the tone for stylish relaxation.
The primary suite is a serene retreat with spa-worthy amenities, including automated shades, a luxurious bath, and a walk-in closet. Every detail has been considered—from the pre-wired speaker system to the fully decked garage attic offering abundant storage.
Step outside to your own backyard oasis. A fabulous Curry Custom 10-ft. deep pool with lighting, outdoor kitchen with amazing grill set up, beautiful firepit, and multiple seating areas make entertaining effortless. Whether it’s a summer barbecue or a twilight swim, this space is designed for unforgettable moments.
Recent upgrades include New HVAC - Large unit 2025 & New HVAC Motor - Small unit 2025 for efficiency and peace of mind. With thoughtful touches and luxurious finishes, this home blends elegance with everyday functionality.
Sold
Price Unknown
245 McKinley Cir, Waxahachie, TX 75167
4beds
3,071sqft
Single Family Residence
Built in 2016
1.23 Acres Lot
$748,000 Zestimate®
$--/sqft
$4,571 Estimated rent
Home value
$748,000
Estimated sales range
Not available
$4,571/mo
Zestimate® history
Owner options
List your home for rent
$4,571/mo
Rent Zestimate®
Find your next renter with Zillow Rental Manager. Plus, with online applications, you can quickly screen prospective tenants – for free.
$4,571/mo
Rent Zestimate®
Refinance and save
$350/mo
Est. payment
Refinancing to a lower rate could help reduce your monthly payments and save thousands over the life of the loan.
$350/mo
Est. payment
Explore your selling options
Work with a Zillow partner agent
Leverage their expertise and Zillow's premium Showcase listings to get your home seen by more buyers.
Get startedList with your own agent
Get your home in front of millions of buyers by listing it on Zillow.
Learn how to do itSell it yourself
Take full control of how buyers see your home on Zillow by listing For Sale by Owner (FSBO).
List your homeWhat's special
Cozy fireplaceOutdoor kitchenBackyard oasisMultiple seating areasLarge dining areaNatural lightBeautiful firepit
Zillow last checked:
Listing updated:
Listed by:
Leslie Majors 0521444 972-905-6333,
Legacy Realty Group 972-905-6333,
John Majors 0560820,
Legacy Realty Group
Bought with:
Tammy Melendez
The Melendez Real Estate Group
Source: NTREIS,MLS#: 21078005
Facts & features
Interior
Bedrooms & bathrooms
- Bedrooms: 4
- Bathrooms: 3
- Full bathrooms: 3
Primary bedroom
- Features: Double Vanity, En Suite Bathroom, Jetted Tub, Separate Shower, Walk-In Closet(s)
- Level: First
- Dimensions: 0 x 0
Bedroom
- Features: Split Bedrooms, Walk-In Closet(s)
- Level: First
- Dimensions: 0 x 0
Bedroom
- Features: Split Bedrooms, Walk-In Closet(s)
- Level: First
- Dimensions: 0 x 0
Bedroom
- Features: Split Bedrooms, Walk-In Closet(s)
- Level: First
- Dimensions: 0 x 0
Primary bathroom
- Level: First
- Dimensions: 0 x 0
Bonus room
- Level: First
- Dimensions: 0 x 0
Dining room
- Level: First
- Dimensions: 0 x 0
Kitchen
- Features: Breakfast Bar, Eat-in Kitchen, Kitchen Island, Solid Surface Counters
- Level: First
- Dimensions: 0 x 0
Living room
- Level: First
- Dimensions: 0 x 0
Utility room
- Features: Utility Room
- Level: First
- Dimensions: 0 x 0
Heating
- Central, Electric, Fireplace(s), Propane
Cooling
- Central Air, Ceiling Fan(s), Electric
Appliances
- Included: Some Gas Appliances, Dishwasher, Electric Oven, Gas Cooktop, Disposal, Microwave, Plumbed For Gas
- Laundry: Laundry in Utility Room
Features
- Decorative/Designer Lighting Fixtures, Eat-in Kitchen, Kitchen Island, Open Floorplan, Cable TV, Walk-In Closet(s)
- Flooring: Carpet, Tile
- Windows: Shutters, Window Coverings
- Has basement: No
- Number of fireplaces: 1
- Fireplace features: Decorative, Gas Starter, Living Room, Stone, Wood Burning
Interior area
- Total interior livable area: 3,071 sqft
Property
Parking
- Total spaces: 2
- Parking features: Garage Faces Side
- Attached garage spaces: 2
Features
- Levels: One
- Stories: 1
- Patio & porch: Covered
- Exterior features: Built-in Barbecue, Barbecue, Fire Pit, Outdoor Grill, Outdoor Kitchen, Rain Gutters, Storage
- Has private pool: Yes
- Pool features: Diving Board, In Ground, Pool, Private, Water Feature
- Fencing: Back Yard,Full,Wood
Lot
- Size: 1.23 Acres
- Features: Acreage, Back Yard, Corner Lot, Lawn, Landscaped, Subdivision, Sprinkler System, Few Trees
Details
- Additional structures: Outdoor Kitchen, Shed(s), Storage
- Parcel number: 262367
Construction
Type & style
- Home type: SingleFamily
- Architectural style: Traditional,Detached
- Property subtype: Single Family Residence
Materials
- Brick, Rock, Stone
- Foundation: Slab
- Roof: Composition
Condition
- Year built: 2016
Utilities & green energy
- Sewer: Aerobic Septic
- Water: Community/Coop
- Utilities for property: Electricity Available, Septic Available, Water Available, Cable Available
Community & HOA
Community
- Security: Security System, Wireless
- Subdivision: Summit Estates Ph 1
HOA
- Has HOA: Yes
- Services included: Association Management
- HOA fee: $350 annually
- HOA name: Goodwin
- HOA phone: 855-289-6007
Location
- Region: Waxahachie
Financial & listing details
- Tax assessed value: $673,925
- Annual tax amount: $9,997
- Date on market: 10/3/2025
- Cumulative days on market: 129 days
- Listing terms: Cash,Conventional,FHA,VA Loan
- Exclusions: All white chairs on exterior. Curtains in primary bedroom.
- Electric utility on property: Yes
Price history
| Date | Event | Price |
|---|---|---|
| 3/6/2026 | Sold | -- |
Source: NTREIS #21078005 Report a problem | ||
| 2/20/2026 | Pending sale | $760,000$247/sqft |
Source: NTREIS #21078005 Report a problem | ||
| 2/9/2026 | Contingent | $760,000$247/sqft |
Source: NTREIS #21078005 Report a problem | ||
| 12/2/2025 | Price change | $760,000-2.6%$247/sqft |
Source: NTREIS #21078005 Report a problem | ||
| 11/18/2025 | Price change | $780,000-2.5%$254/sqft |
Source: NTREIS #21078005 Report a problem | ||
| 10/3/2025 | Listed for sale | $799,900+79.1%$260/sqft |
Source: NTREIS #21078005 Report a problem | ||
| 10/28/2016 | Listing removed | $446,650$145/sqft |
Source: J Houston Realty Group #13484577 Report a problem | ||
| 10/25/2016 | Pending sale | $446,650$145/sqft |
Source: J Houston Realty Group #13484577 Report a problem | ||
| 10/25/2016 | Listed for sale | $446,650$145/sqft |
Source: J Houston Realty Group #13484577 Report a problem | ||
Public tax history
| Year | Property taxes | Tax assessment |
|---|---|---|
| 2025 | $8,573 -2.7% | $673,925 +2.3% |
| 2024 | $8,810 +13% | $658,738 +10% |
| 2023 | $7,798 -9.7% | $598,853 +10% |
| 2022 | $8,632 | $544,412 +10% |
| 2021 | -- | $494,920 +5.3% |
| 2020 | -- | $470,120 +9.2% |
| 2019 | $8,127 +1.8% | $430,590 -6.3% |
| 2018 | $7,985 | $459,460 +16.4% |
| 2017 | $7,985 +1088.3% | $394,890 +1100.3% |
| 2016 | $672 | $32,900 -12.5% |
| 2015 | -- | $37,600 |
Find assessor info on the county website
Neighborhood: 75167
Nearby homes
- $483,1001.055 Acres249 McKinley Cir, Waxahachie, TX 75167Off Market

- $717,7003 bd-- ba2.9k sqft225 McKinley Cir, Waxahachie, TX 75167Off Market
- $780,8004 bd4 ba3.6k sqft240 McKinley Cir, Waxahachie, TX 75167Off Market
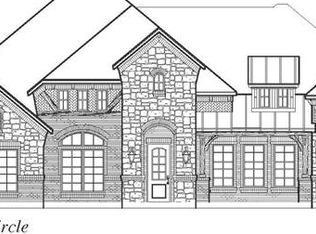
- $578,2004 bd3 ba2.8k sqft236 McKinley Cir, Waxahachie, TX 75167Off Market

- $598,6004 bd3 ba3k sqft253 McKinley Cir, Waxahachie, TX 75167Off Market
- $--3 bd3 ba2.7k sqft221 McKinley Cir, Waxahachie, TX 75167Sold
- $625,7003 bd-- ba2.7k sqft232 McKinley Cir, Waxahachie, TX 75167Off Market
- $650,0003.593 Acres244 McKinley Cir, Waxahachie, TX 75167Off Market
Nearby schools
GreatSchools rating
- 5/10Wedgeworth Elementary SchoolGrades: K-5Distance: 3.3 mi
- 7/10Evelyn Love Coleman Junior High SchoolGrades: 6-8Distance: 4 mi
- 5/10Waxahachie High SchoolGrades: 9-12Distance: 1.4 mi
Schools provided by the listing agent
- Elementary: Wedgeworth
- High: Waxahachie
- District: Waxahachie ISD
Source: NTREIS. This data may not be complete. We recommend contacting the local school district to confirm school assignments for this home.
Get a cash offer in 3 minutes
Find out how much your home could sell for in as little as 3 minutes with a no-obligation cash offer.
Estimated market value
$748,000
Get a cash offer in 3 minutes
Find out how much your home could sell for in as little as 3 minutes with a no-obligation cash offer.
Estimated market value
$748,000
- Texas
- Ellis County
- Waxahachie
- 75167
- 245 McKinley Cir
Nearby cities
Nearby neighborhoods
Nearby zip codes
Other Waxahachie Topics
