Skip main navigation
Sold for $369,000
  • $369,000

    245 Meadow Spring Rd, Greensburg, PA 15601

    4beds
    --sqft
    Single Family Residence
    Built in 1996
    0.68 Acres Lot
    $369,200 Zestimate®
    $--/sqft
    $2,760 Estimated rent

    Home value

    $369,200

    $351,000 - $388,000

    $2,760/mo

    Zestimate® history
    Loading
    Loading...

    Owner options

    List your home for rent

    $2,760/mo

    Rent Zestimate®

    Find your next renter with Zillow Rental Manager. Plus, with online applications, you can quickly screen prospective tenants – for free.

    Learn more

    $2,760/mo

    Rent Zestimate®

    Refinance and save

    $2,371/mo

    Est. payment

    Refinancing to a lower rate could help reduce your monthly payments and save thousands over the life of the loan.

    See today's rates

    $2,371/mo

    Est. payment

    Explore your selling options

    Work with a Zillow partner agent

    Leverage their expertise and Zillow's premium Showcase listings to get your home seen by more buyers.

    Get started

    List with your own agent

    Get your home in front of millions of buyers by listing it on Zillow.

    Learn how to do it

    Sell it yourself

    Take full control of how buyers see your home on Zillow by listing For Sale by Owner (FSBO).

    List your home

    What's special

    Cozy fireplaceFully equipped kitchenStunning new granite countertopsAttractive landscapingPaved drivewayExpansive deck

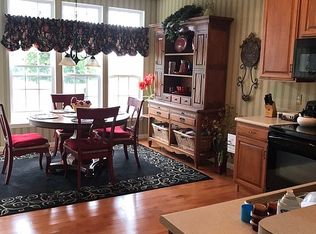
    Welcome to this spacious and beautifully maintained 4-bedroom, 3.5-bath two-story home nestled in the highly desirable Mt. Laurel Estates in Unity Township, where a peaceful wooded backdrop provides privacy and a picturesque setting year-round. Designed for both comfortable everyday living and effortless entertaining, this inviting home offers generous room sizes and a thoughtfully planned layout. The fully equipped kitchen has been tastefully updated with stunning new granite countertops and opens seamlessly to the warm and welcoming family room featuring a cozy fireplace. Step through the rear doors onto the expansive deck, the perfect place to enjoy morning coffee, outdoor dining, or simply relax while overlooking the tranquil trees and natural surroundings. Formal living and dining rooms provide elegant spaces for hosting holidays and special occasions, while the open flow throughout the main level creates an airy and functional atmosphere. Upstairs, the spacious primary suite serves as a private retreat, complete with an ensuite bath featuring a luxurious jetted tub for ultimate relaxation. One of the secondary bedrooms also boasts its own private ensuite bath, making it ideal for guests, extended family, or a teen suite. The additional bedrooms are generously sized and offer ample closet space. The finished walk-out lower level adds valuable living space and can easily accommodate a game room, home theater, fitness area, office, or playroom, with direct access to the backyard and wooded setting. Outside, the home is enhanced by attractive landscaping, a paved driveway, and an attached two-car garage providing convenience and abundant storage. Located in a sought-after neighborhood close to shopping, dining, schools, and major commuter routes, this exceptional property combines space, comfort, and a serene natural setting. For added peace of mind, a one-year Guard Home Warranty is included. This is a wonderful opportunity to own a spacious family home in one of Unity Township's most desirable communities.

    Zillow last checked:

    Listing updated:

    Listed by:

    Scott Ludwick 724-838-3660,

    BERKSHIRE HATHAWAY THE PREFERRED REALTY

    Bought with:

    Donna Wetzel-Felice

    BERKSHIRE HATHAWAY THE PREFERRED REALTY

    Source: WPMLS,MLS#: 1753738MLS LogoOriginating MLS: West Penn Multi-List

    Facts & features

    Interior

    Bedrooms & bathrooms
    • Bedrooms: 4
    • Bathrooms: 4
    • Full bathrooms: 3
    • 1/2 bathrooms: 1
    Primary bedroom
    • Level: Upper
    • Dimensions: 12x19
    Bedroom 2
    • Level: Upper
    • Dimensions: 13x13
    Bedroom 3
    • Level: Upper
    • Dimensions: 12x16
    Bedroom 4
    • Level: Upper
    • Dimensions: 11x15
    Dining room
    • Level: Main
    • Dimensions: 12x13
    Family room
    • Level: Main
    • Dimensions: 12x21
    Game room
    • Level: Lower
    • Dimensions: 12x25
    Kitchen
    • Level: Main
    • Dimensions: 12x20
    Laundry
    • Level: Lower
    • Dimensions: 6x8
    Living room
    • Level: Main
    • Dimensions: 13x17
    Heating
    • Forced Air, Gas
    Cooling
    • Central Air
    Appliances
    • Included: Some Gas Appliances, Dryer, Dishwasher, Disposal, Refrigerator, Stove, Washer
    Features
    • Jetted Tub, Kitchen Island, Window Treatments
    • Flooring: Carpet, Ceramic Tile
    • Windows: Window Treatments
    • Basement: Finished,Walk-Out Access
    • Number of fireplaces: 1
    • Fireplace features: Family/Living/Great Room

    Property

    Parking
    • Total spaces: 2
    • Parking features: Built In, Garage Door Opener
    • Has attached garage: Yes
    Features
    • Levels: Two
    • Stories: 2
    • Has spa: Yes
    Lot
    • Size: 0.68 Acres
    • Dimensions: 109 x 247 x IR

    Construction

    Type & style
    • Home type: SingleFamily
    • Architectural style: Contemporary,Two Story
    • Property subtype: Single Family Residence
    Materials
    • Brick, Vinyl Siding
    • Roof: Asphalt
    Condition
    • Resale
    • Year built: 1996
    Details
    • Warranty included: Yes

    Utilities & green energy

    • Sewer: Public Sewer
    • Water: Public

    Community & HOA

    Community
    • Subdivision: Mt Laurel Estates
    Location
    • Region: Greensburg

    Financial & listing details

    • Tax assessed value: $45,230
    • Annual tax amount: $5,648
    • Date on market: 5/14/2026

    Price history

    DateEventPrice
    7/17/2026Listing removed$379,000
    Source: BHHS broker feed #1753738 Report a problem
    7/17/2026Pending sale$379,000+2.7%
    Source: WPMLS #1753738 Report a problem
    7/16/2026Sold$369,000-2.6%
    Source: WPMLS #1753738 Report a problem
    5/25/2026Contingent$379,000
    Source: WPMLS #1753738 Report a problem
    5/14/2026Listed for sale$379,000
    Source: WPMLS #1753738 Report a problem

    Public tax history

    Tax history is unavailable.

    Neighborhood: 15601

    Nearby schools

    GreatSchools rating
    Schools provided by the listing agent
    • District: Greater Latrobe

    Source: WPMLS. This data may not be complete. We recommend contacting the local school district to confirm school assignments for this home.

    Get pre-qualified for a loan
    At Zillow Home Loans, we can pre-qualify you in as little as 5 minutes with no impact to your credit score.

    An equal housing lender. NMLS #10287.

    Sell for more on Zillow
    Get a Zillow Showcase℠ listing at no additional cost and you could sell for .
    $369,200
    2% more
    +$7,384
    With Zillow Showcase(estimated)
    $376,584